Skip main navigation
Sold for $1,662,500
  • $1,662,500

    41 Lakeview Drive, Centerville, MA 02632

    4beds
    4,529sqft
    Single Family Residence
    Built in 2006
    1.57 Acres Lot
    $1,734,900 Zestimate®
    $367/sqft
    $6,294 Estimated rent

    Home value

    $1,734,900

    $1.56M - $1.93M

    $6,294/mo

    Zestimate® history
    Loading
    Loading...

    Owner options

    List your home for rent

    $6,294/mo

    Rent Zestimate®

    Find your next renter with Zillow Rental Manager. Plus, with online applications, you can quickly screen prospective tenants – for free.

    Learn more

    $6,294/mo

    Rent Zestimate®

    Refinance and save

    $7,874/mo

    Est. payment

    Refinancing to a lower rate could help reduce your monthly payments and save thousands over the life of the loan.

    See today's rates

    $7,874/mo

    Est. payment

    Explore your selling options

    Work with a Zillow partner agent

    Leverage their expertise and Zillow's premium Showcase listings to get your home seen by more buyers.

    Get started

    List with your own agent

    Get your home in front of millions of buyers by listing it on Zillow.

    Learn how to do it

    Sell it yourself

    Take full control of how buyers see your home on Zillow by listing For Sale by Owner (FSBO).

    List your home

    What's special

    Gas fireplaceCozy gas fireplaceOutdoor showerPrivate deckSunny family roomHot tubFire pit
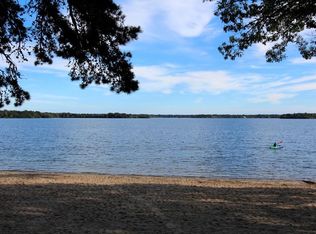
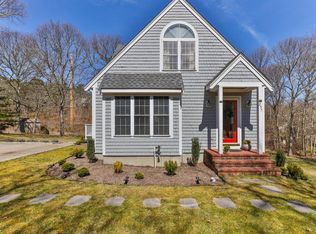
    This beautifully maintained home offers a rare combination of space, comfort, and resort-style outdoor living--just a short distance to Wequaquet Lake and deeded beach rights.The spacious kitchen is ideal for the enthusiastic cook or anyone who loves to entertain, featuring generous counter space and a natural flow into the sunny family room with custom built-ins and a cozy gas fireplace. A formal dining room, music room, mudroom, and private home office provide flexible spaces for gathering or quiet retreat.Upstairs, the serene primary suite includes a gas fireplace, walk-in closet, and private bath. Two additional bedrooms share a full bath, while a separate guest suite includes its own bath and a private deck overlooking the pool and gardens. A second-floor laundry room adds everyday convenience.The finished lower level extends the living space with a second family room and full bath, a playroom, or home gym.Step outside to a true backyard oasis: an expansive Azek deck, heated gunite pool, hot tub, fire pit, outdoor shower, and a charming playhouse--surrounded by mature landscaping and colorful perennial gardens. All information contained herein should be verified.

    Zillow last checked:

    Listing updated:

    Listed by:

    Jan F Macallister jan.macallister@sir.com,

    Sotheby's International Realty,

    Ellen Valentgas 508-648-5086,

    Sotheby's International Realty

    Bought with:

    Buyer Unrepresented

    cci.UnrepBuyer

    Source: CCIMLS,MLS#: 22503265MLS Logo

    Facts & features

    Interior

    Bedrooms & bathrooms
    • Bedrooms: 4
    • Bathrooms: 5
    • Full bathrooms: 4
    • 1/2 bathrooms: 1
    • Main level bathrooms: 1
    Living room
    • Description: Fireplace(s): Gas
    Heating
    • Has Heating (Unspecified Type)
    Cooling
    • Central Air
    Appliances
    • Included: Gas Water Heater
    Features
    • Mud Room
    • Flooring: Hardwood, Carpet, Tile
    • Basement: Bulkhead Access,Interior Entry,Full,Finished
    • Number of fireplaces: 2
    • Fireplace features: Gas
    Interior area
    • Total structure area: 4,529
    • Total interior livable area: 4,529 sqft

    Property

    Parking
    • Total spaces: 2
    • Parking features: Garage
    • Garage spaces: 2
    Features
    • Stories: 2
    • Patio & porch: Deck
    • Exterior features: Outdoor Shower, Garden
    • Has private pool: Yes
    • Pool features: Gunite, In Ground, Heated
    • Spa features: Heated
    Lot
    • Size: 1.57 Acres
    • Features: Conservation Area, Medical Facility, Major Highway, House of Worship, Near Golf Course, Shopping, Cleared, Level
    Details
    • Parcel number: 214038X03
    • Zoning: RD-1
    • Special conditions: None

    Construction

    Type & style
    • Home type: SingleFamily
    • Architectural style: Colonial
    • Property subtype: Single Family Residence
    Materials
    • Clapboard, Shingle Siding
    • Foundation: Poured
    • Roof: Asphalt
    Condition
    • Updated/Remodeled, Actual
    • New construction: No
    • Year built: 2006
    • Major remodel year: 2018

    Utilities & green energy

    • Sewer: Septic Tank

    Community & neighborhood

    Location
    • Region: Centerville

    Other

    Other facts
    • Listing terms: Cash

    Price history

    DateEventPrice
    8/7/2025Sold$1,662,500-1%$367/sqft
    Source: CCIMLS #22503265 Report a problem
    7/16/2025Pending sale$1,679,000$371/sqft
    Source: CCIMLS #22503265 Report a problem
    7/3/2025Listed for sale$1,679,000-11.4%$371/sqft
    Source: CCIMLS #22503265 Report a problem
    12/13/2021Listing removed--
    Source: CCIMLS #22106281 Report a problem
    10/24/2021Price change$1,895,000+18.8%$418/sqft
    Source: CCIMLS #22106281 Report a problem
    10/19/2021Listed for sale$1,595,000+113%$352/sqft
    Source: CCIMLS #22106281 Report a problem
    9/29/2016Listing removed$749,000$165/sqft
    Source: Sotheby's International Realty - Osterville Brokerage #21606924 Report a problem
    8/8/2016Listed for sale$749,000$165/sqft
    Source: Sotheby's International Realty #21606924 Report a problem

    Public tax history

    YearProperty taxesTax assessment
    2025$9,098 +7.4%$1,124,600 +3.7%
    2024$8,472 +4%$1,084,800 +11.1%
    2023$8,144 +8.7%$976,500 +25.6%
    2022$7,493 -4.2%$777,300 +4.2%
    2021$7,822 +0.9%$745,700 +5.5%
    2020$7,750 -4.6%$707,100 -1.8%
    2019$8,126 +19%$720,400 +18.3%
    2018$6,831 +11.4%$608,800 +6.8%
    2017$6,134 -1.6%$570,100 -0.3%
    2016$6,233 +4.3%$571,800 +3.8%
    2015$5,977 +5.7%$550,900 +3.6%
    2014$5,654 +3.8%$531,900 0%
    2013$5,448 +5.8%$532,000 +1.8%
    2012$5,147 $522,500

    Find assessor info on the county website

    Neighborhood: Centerville

    Nearby schools

    GreatSchools rating
    Schools provided by the listing agent
    • District: Barnstable

    Source: CCIMLS. This data may not be complete. We recommend contacting the local school district to confirm school assignments for this home.

    Get a cash offer in 3 minutes
    Find out how much your home could sell for in as little as 3 minutes with a no-obligation cash offer.
    Estimated market value
    $1,734,900
    Get a cash offer in 3 minutes
    Find out how much your home could sell for in as little as 3 minutes with a no-obligation cash offer.
    Estimated market value
    $1,734,900