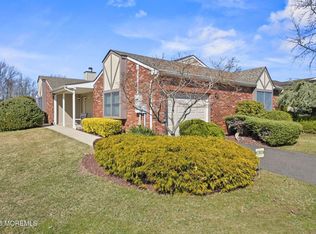
Welcome to this beautifully renovated home in the desirable Greenbrier Marlboro adult community, where every detail has been thoughtfully updated to offer modern style, quality finishes, and low-maintenance living at its best. This home looks stunning in every season—from blooming spring mornings to cozy winter evenings—providing a picturesque backdrop year-round.
Step inside to discover a bright, open floor plan enhanced by recessed lighting and contemporary fixtures. The kitchen features sleek cabinetry, quartz countertops, a stylish tile backsplash, and a full suite of stainless steel appliances. The spacious living and dining areas flow seamlessly to a private patio overlooking a tranquil pond—perfect for enjoying a morning coffee or evening sunset.
The primary suite offers a b beautifully renovated en suite bath with a walk-in shower, vanity, and generous closet space. A second fully updated bathroom completes the home. Residents enjoy a wealth of community amenities, including a clubhouse, outdoor pool, tennis courts, fitness center, and countless social activities. Ideally located close to dining, medical facilities, and major roadways, everything you need is just minutes away.
Sold for $725,000
$725,000
41 Lakeview Drive, Marlboro, NJ 07746
2beds
1,738sqft
Adult Community
Built in 1984
6,534 Square Feet Lot
$760,800 Zestimate®
$417/sqft
$3,657 Estimated rent
Home value
$760,800
$700,000 - $829,000
$3,657/mo
Zestimate® history
Owner options
List your home for rent
$3,657/mo
Rent Zestimate®
Find your next renter with Zillow Rental Manager. Plus, with online applications, you can quickly screen prospective tenants – for free.
$3,657/mo
Rent Zestimate®
Refinance and save
$5,140/mo
Est. payment
Refinancing to a lower rate could help reduce your monthly payments and save thousands over the life of the loan.
$5,140/mo
Est. payment
Explore your selling options
Work with a Zillow partner agent
Leverage their expertise and Zillow's premium Showcase listings to get your home seen by more buyers.
Get startedList with your own agent
Get your home in front of millions of buyers by listing it on Zillow.
Learn how to do itSell it yourself
Take full control of how buyers see your home on Zillow by listing For Sale by Owner (FSBO).
List your homeWhat's special
Modern styleContemporary fixturesRenovated homeRecessed lightingGenerous closet spaceLow-maintenance livingRenovated en suite bath
Zillow last checked:
Listing updated:
Listed by:
Iris Silverberg 908-816-0063,
RE/MAX Central
Bought with:
Larissa Colangelo, 0568889
RE/MAX Realty 9
Source: MoreMLS,MLS#: 22529974
Facts & features
Interior
Bedrooms & bathrooms
- Bedrooms: 2
- Bathrooms: 2
- Full bathrooms: 2
Bedroom
- Area: 144
- Dimensions: 12 x 12
Other
- Area: 252
- Dimensions: 21 x 12
Heating
- Natural Gas, Forced Air
Cooling
- Electric, Central Air
Features
- Flooring: Ceramic Tile
- Basement: Crawl Space
- Attic: Walk-up
- Number of fireplaces: 1
Interior area
- Total structure area: 1,738
- Total interior livable area: 1,738 sqft
Property
Parking
- Total spaces: 1
- Parking features: Paved, Driveway, On Street
- Attached garage spaces: 1
- Has uncovered spaces: Yes
Features
- Stories: 1
- Exterior features: Lighting
- Pool features: Community, In Ground
- On waterfront: Yes
- Waterfront features: Pond
Lot
- Size: 6,534 Square Feet
- Dimensions: 61 x 106
- Features: Oversized
Details
- Parcel number: 3000371000000274
- Zoning description: Residential, Single Family
Construction
Type & style
- Home type: SingleFamily
- Architectural style: Ranch
- Property subtype: Adult Community
Materials
- Aluminum Siding
Condition
- New construction: No
- Year built: 1984
Utilities & green energy
- Sewer: Public Sewer
Community & HOA
Community
- Senior community: Yes
- Subdivision: Greenbriar
HOA
- Has HOA: Yes
- Services included: Trash, Common Area, Lawn Maintenance, Pool, Snow Removal
- HOA fee: $230 monthly
Location
- Region: Marlboro
Financial & listing details
- Price per square foot: $417/sqft
- Tax assessed value: $262,800
- Annual tax amount: $6,554
- Date on market: 10/3/2025
- Inclusions: Washer, Ceiling Fan(s), Dishwasher, Dryer, Light Fixtures, Microwave, Stove, Refrigerator, Screens, Gas Cooking
Price history
| Date | Event | Price |
|---|---|---|
| 12/3/2025 | Sold | $725,000-1.8%$417/sqft |
Source:  MoreMLS #22529974 Report a problem MoreMLS #22529974 Report a problem | ||
| 10/16/2025 | Pending sale | $738,000$425/sqft |
Source: MoreMLS #22529974 Report a problem | ||
| 10/3/2025 | Listed for sale | $738,000-1.6%$425/sqft |
Source: MoreMLS #22529974 Report a problem | ||
| 9/29/2025 | Listing removed | $749,999$432/sqft |
Source: MoreMLS #22521658 Report a problem | ||
| 8/19/2025 | Price change | $749,999-1.2%$432/sqft |
Source: MoreMLS #22521658 Report a problem | ||
| 7/21/2025 | Listed for sale | $759,000+5.4%$437/sqft |
Source: MoreMLS #22521658 Report a problem | ||
| 11/26/2024 | Sold | $719,900$414/sqft |
Source: MoreMLS #22430014 Report a problem | ||
| 10/31/2024 | Pending sale | $719,900$414/sqft |
Source: MoreMLS #22430014 Report a problem | ||
| 10/17/2024 | Listed for sale | $719,900+51.6%$414/sqft |
Source: MoreMLS #22430014 Report a problem | ||
| 8/28/2024 | Sold | $475,000$273/sqft |
Source: MoreMLS #22411354 Report a problem | ||
| 8/5/2024 | Pending sale | $475,000$273/sqft |
Source: MoreMLS #22411354 Report a problem | ||
| 7/19/2024 | Listed for sale | $475,000$273/sqft |
Source: MoreMLS #22411354 Report a problem | ||
| 5/11/2024 | Pending sale | $475,000$273/sqft |
Source: MoreMLS #22411354 Report a problem | ||
| 4/25/2024 | Listed for sale | $475,000$273/sqft |
Source: MoreMLS #22411354 Report a problem | ||
Public tax history
| Year | Property taxes | Tax assessment |
|---|---|---|
| 2025 | $6,420 | $262,800 |
| 2024 | $6,420 +6.7% | $262,800 |
| 2023 | $6,015 +1.5% | $262,800 |
| 2022 | $5,926 +1.2% | $262,800 |
| 2021 | $5,855 +1% | $262,800 |
| 2020 | $5,794 +1.8% | $262,800 |
| 2019 | $5,692 +2.1% | $262,800 |
| 2018 | $5,576 +0.4% | $262,800 |
| 2017 | $5,553 +3.9% | $262,800 |
| 2016 | $5,346 +8% | $262,800 +2.1% |
| 2015 | $4,950 +3% | $257,300 +8.7% |
| 2014 | $4,809 +4.5% | $236,600 |
| 2013 | $4,603 +0.8% | $236,600 |
| 2012 | $4,567 +1.4% | $236,600 |
| 2011 | $4,506 -21.6% | $236,600 |
| 2010 | $5,749 +0.4% | $236,600 +66% |
| 2009 | $5,726 | $142,500 |
| 2008 | -- | $142,500 |
| 2007 | -- | $142,500 |
| 2006 | -- | $142,500 |
| 2005 | -- | $142,500 |
| 2003 | -- | $142,500 |
| 2002 | -- | $142,500 |
| 2001 | -- | $142,500 |
Find assessor info on the county website
Neighborhood: 07746
Nearby homes
- $613,0002 bd2 ba1.6k sqft43 Lakeview Dr, Marlboro, NJ 07746Sold

- $692,4002 bd2 ba1.6k sqft39 Lakeview Dr, Marlboro, NJ 07746Off Market

- $611,1002 bd2 ba1.6k sqft45 Lakeview Dr, Marlboro, NJ 07746Off Market
- $650,0002 bd2 ba1.9k sqft37 Lakeview Dr, Marlboro, NJ 07746Sold
- $570,3002 bd2 ba1.8k sqft38 Lakeview Dr, Marlboro, NJ 07746Off Market
- $602,0002 bd2 ba1.7k sqft42 Lakeview Dr, Marlboro, NJ 07746Off Market
- $545,0002 bd2 ba1.7k sqft47 Lakeview Dr, Marlboro, NJ 07746Sold
- $551,2002 bd2 ba1.6k sqft36 Lakeview Dr, Marlboro, NJ 07746Off Market
Nearby schools
GreatSchools rating
- 8/10Frank J Dugan SchoolGrades: K-5Distance: 0.9 mi
- 6/10Marlboro Middle SchoolGrades: 6-8Distance: 1.9 mi
- 6/10Marlboro High SchoolGrades: 9-12Distance: 2.3 mi
Get a cash offer in 3 minutes
Find out how much your home could sell for in as little as 3 minutes with a no-obligation cash offer.
Estimated market value
$760,800
Get a cash offer in 3 minutes
Find out how much your home could sell for in as little as 3 minutes with a no-obligation cash offer.
Estimated market value
$760,800
- New Jersey
- Monmouth County
- Marlboro
- 07746
- 41 Lakeview Drive
Nearby cities
Nearby neighborhoods
Nearby zip codes
Other Marlboro Topics
