Skip main navigation
Closed
Street View
  • $300,000

    41 Lamont Dr, Amherst, NY 14226

    3beds
    1,207sqft
    Single Family Residence
    Built in 1950
    5,201 Square Feet Lot
    $346,100 Zestimate®
    $249/sqft
    $2,550 Estimated rent

    Home value

    $346,100

    $329,000 - $363,000

    $2,550/mo

    Zestimate® history
    Loading
    Loading...

    Owner options

    List your home for rent

    $2,550/mo

    Rent Zestimate®

    Find your next renter with Zillow Rental Manager. Plus, with online applications, you can quickly screen prospective tenants – for free.

    Learn more

    $2,550/mo

    Rent Zestimate®

    Refinance and save

    $2,050/mo

    Est. payment

    Refinancing to a lower rate could help reduce your monthly payments and save thousands over the life of the loan.

    See today's rates

    $2,050/mo

    Est. payment

    Explore your selling options

    Work with a Zillow partner agent

    Leverage their expertise and Zillow's premium Showcase listings to get your home seen by more buyers.

    Get started

    List with your own agent

    Get your home in front of millions of buyers by listing it on Zillow.

    Learn how to do it

    Sell it yourself

    Take full control of how buyers see your home on Zillow by listing For Sale by Owner (FSBO).

    List your home

    What's special

    Covered patioFull updated bathroomCustom blindsArtisan cabinetrySpacious eat in kitchenRear yardGranite counters
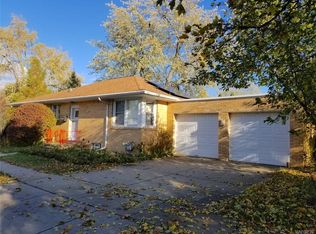
    Spectacular, all brick cape cod updated to perfection with 3 bedrooms and 3 full baths! Upon entry you are greeted by spacious family room with refinished hardwoods floors. Family room adjoins spacious eat in kitchen with artisan cabinetry, hdwd flrs, custom backsplash and granite counters. Two spacious bedrooms on first floor along with updated full bathroom! Second floor includes oversized master suite with full updated bathroom! Too many updates to list but they include kitchen (15), bathroom (15), alarm (15), camera system (18) concrete (20) covered patio (22) furnace (19), AC (20), HWT (19) custom blinds (15). Finished basement includes a full bath and 2nd kitchen! Rear yard includes 1 car garage, covered patio w/ skylights, fully fenced in yard with maintenance free vinyl fence. This one has it all!

    Zillow last checked:

    Listing updated:

    Listed by:

    Ryan J Mills 716-553-3558,

    Superlative Real Estate, Inc.

    Bought with:

    John M Cook, 10491213480

    Signature Real Estate Services

    Source: NYSAMLSs,MLS#: B1473168MLS LogoOriginating MLS: Buffalo

    Facts & features

    Interior

    Bedrooms & bathrooms
    • Bedrooms: 3
    • Bathrooms: 3
    • Full bathrooms: 3
    • Main level bathrooms: 1
    • Main level bedrooms: 2
    Heating
    • Gas
    Cooling
    • Central Air
    Appliances
    • Included: Appliances Negotiable, Gas Water Heater
    Features
    • Eat-in Kitchen, Bedroom on Main Level, Bath in Primary Bedroom
    • Flooring: Hardwood, Varies
    • Basement: Full,Finished
    • Has fireplace: No
    Interior area
    • Total structure area: 1,207
    • Total interior livable area: 1,207 sqft

    Property

    Parking
    • Total spaces: 1
    • Parking features: Detached, Garage
    • Garage spaces: 1
    Features
    • Patio & porch: Open, Porch
    • Exterior features: Concrete Driveway
    Lot
    • Size: 5,201 Square Feet
    • Dimensions: 40 x 130
    • Features: Residential Lot
    Details
    • Parcel number: 1422890677300004033000
    • Special conditions: Standard

    Construction

    Type & style
    • Home type: SingleFamily
    • Architectural style: Cape Cod
    • Property subtype: Single Family Residence
    Materials
    • Brick
    • Foundation: Poured
    Condition
    • Resale
    • Year built: 1950

    Utilities & green energy

    • Sewer: Connected
    • Water: Connected, Public
    • Utilities for property: Sewer Connected, Water Connected

    Community & HOA

    Location
    • Region: Amherst

    Financial & listing details

    • Price per square foot: $249/sqft
    • Tax assessed value: $133,000
    • Annual tax amount: $4,123
    • Date on market: 5/23/2023
    • Cumulative days on market: 16 days
    • Listing terms: Cash,Conventional,FHA,VA Loan

    Price history

    DateEventPrice
    10/27/2023Sold$300,000+0%$249/sqft
    Source: NYSAMLSs #B1473168 Report a problem
    9/1/2023Pending sale$299,900$248/sqft
    Source: NYSAMLSs #B1473168 Report a problem
    8/25/2023Price change$299,900+7.1%$248/sqft
    Source: NYSAMLSs #B1473168 Report a problem
    6/1/2023Pending sale$279,900$232/sqft
    Source: NYSAMLSs #B1473168 Report a problem
    5/23/2023Listed for sale$279,900+110.6%$232/sqft
    Source: NYSAMLSs #B1473168 Report a problem
    12/29/2014Sold$132,900-1.5%$110/sqft
    Source: NYSAMLSs #B459225 Report a problem
    9/13/2014Price change$134,900-0.7%$112/sqft
    Source: RealtyUSA #459225 Report a problem
    9/12/2014Price change$135,900-2.2%$113/sqft
    Source: RealtyUSA #459225 Report a problem
    9/9/2014Price change$138,900-0.7%$115/sqft
    Source: RealtyUSA #459225 Report a problem
    8/19/2014Listed for sale$139,900$116/sqft
    Source: RealtyUSA #459225 Report a problem

    Public tax history

    YearProperty taxesTax assessment
    2025-- $220,000
    2024-- $220,000 +65.4%
    2023-- $133,000
    2022-- $133,000
    2021-- $133,000
    2020-- $133,000
    2019-- $133,000
    2018-- $133,000
    2017$3,170 +107.4%$133,000 +30.5%
    2016$1,528 $101,900
    2015-- $101,900
    2014-- $101,900
    2013-- $101,900
    2012-- $101,900
    2011-- $101,900
    2010-- $101,900
    2009-- $101,900 +45.6%
    2008-- $70,000
    2007-- $70,000
    2006-- $70,000
    2005-- $70,000 +16.1%
    2004-- $60,300
    2003-- $60,300
    2002-- $60,300
    2001-- $60,300
    2000-- $60,300
    Find assessor info on the county website

    Neighborhood: Eggertsville

    Nearby schools

    GreatSchools rating
    Schools provided by the listing agent
    • District: Amherst

    Source: NYSAMLSs. This data may not be complete. We recommend contacting the local school district to confirm school assignments for this home.