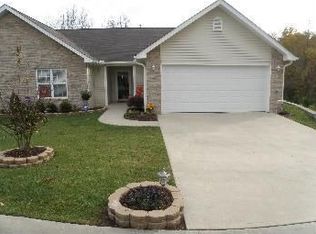
Don’t miss this beautifully updated *end-unit* condo in desirable Stafford Hills! This move-in-ready home offers 3 bedrooms and 2.5 baths, with numerous upgrades throughout. Enjoy modern lighting and durable LifeProof flooring in the kitchen, living room, and all bathrooms. The kitchen shines with newly installed granite countertops and fresh paint throughout the home. A newer heat pump was installed in 2022 for added comfort and efficiency. Located right next to the extra parking area for added convenience, this unit also boasts a relatively flat side yard—ideal for outdoor activities or gardening. Step outside to a private back patio retreat with new vinyl privacy fencing and concrete tile pavers—perfect for relaxing or entertaining. Affordable HOA fees and a fantastic location just off Airport Road, convenient to both Asheville and Hendersonville.
Closed
$308,000
41 Lanceford Cir, Fletcher, NC 28732
3beds
1,271sqft
Condominium
Built in 2007
-- sqft lot
$-- Zestimate®
$242/sqft
$2,017 Estimated rent
Home value
Not available
Estimated sales range
Not available
$2,017/mo
Zestimate® history
Owner options
List your home for rent
$2,017/mo
Rent Zestimate®
Find your next renter with Zillow Rental Manager. Plus, with online applications, you can quickly screen prospective tenants – for free.
$2,017/mo
Rent Zestimate®
Refinance and save
$1,947/mo
Est. payment
Refinancing to a lower rate could help reduce your monthly payments and save thousands over the life of the loan.
$1,947/mo
Est. payment
Explore your selling options
Work with a Zillow partner agent
Leverage their expertise and Zillow's premium Showcase listings to get your home seen by more buyers.
Get startedList with your own agent
Get your home in front of millions of buyers by listing it on Zillow.
Learn how to do itSell it yourself
Take full control of how buyers see your home on Zillow by listing For Sale by Owner (FSBO).
List your homeWhat's special
Modern lightingPrivate back patio retreatFresh paintRelatively flat side yardNewer heat pumpLifeproof flooringNewly installed granite countertops
Zillow last checked:
Listing updated:
Listing Provided by:
Jessica Jackson jessica@townandmountain.com,
Town and Mountain Realty
Bought with:
Carrie Chandler
EXP Realty LLC
Source: Canopy MLS as distributed by MLS GRID,MLS#: 4252559
Facts & features
Interior
Bedrooms & bathrooms
- Bedrooms: 3
- Bathrooms: 3
- Full bathrooms: 2
- 1/2 bathrooms: 1
Primary bedroom
- Features: En Suite Bathroom
- Level: Upper
Bedroom s
- Level: Upper
Bedroom s
- Level: Upper
Bathroom full
- Level: Upper
Bathroom half
- Level: Main
Dining area
- Level: Main
Kitchen
- Level: Main
Laundry
- Level: Main
Living room
- Level: Main
Heating
- Central, Heat Pump
Cooling
- Ceiling Fan(s), Central Air, Heat Pump
Appliances
- Included: Dishwasher, Electric Oven, Electric Range, Refrigerator
- Laundry: Main Level
Features
- Has basement: No
- Attic: Pull Down Stairs
- Fireplace features: Gas, Living Room
Interior area
- Total structure area: 1,271
- Total interior livable area: 1,271 sqft
- Finished area above ground: 1,271
- Finished area below ground: 0
Property
Parking
- Total spaces: 3
- Parking features: Driveway, Attached Garage, Garage on Main Level
- Attached garage spaces: 1
- Uncovered spaces: 2
Features
- Levels: Two
- Stories: 2
- Entry location: Main
- Fencing: Privacy
Lot
- Features: End Unit, Level
Details
- Parcel number: 1007702
- Zoning: C-2
- Special conditions: Standard
Construction
Type & style
- Home type: Condo
- Property subtype: Condominium
Materials
- Vinyl
- Foundation: Slab
Condition
- New construction: No
- Year built: 2007
Utilities & green energy
- Sewer: Public Sewer
- Water: City
Community & neighborhood
Location
- Region: Fletcher
- Subdivision: Stafford Hills
HOA & financial
HOA
- Has HOA: Yes
- HOA fee: $157 monthly
- Association name: Baldwin Real Estate Management
- Association phone: 828-684-3400
Other
Other facts
- Listing terms: Cash,Conventional,VA Loan
- Road surface type: Concrete, Paved
Price history
| Date | Event | Price |
|---|---|---|
| 11/3/2025 | Sold | $308,000-1.9%$242/sqft |
Source:  Canopy MLS as distributed by MLS GRID #4252559 Report a problem Canopy MLS as distributed by MLS GRID #4252559 Report a problem | ||
| 7/25/2025 | Price change | $314,000-1.4%$247/sqft |
Source: Canopy MLS as distributed by MLS GRID #4252559 Report a problem | ||
| 5/9/2025 | Listed for sale | $318,500+24.4%$251/sqft |
Source: Canopy MLS as distributed by MLS GRID #4252559 Report a problem | ||
| 1/6/2022 | Sold | $256,000+1.2%$201/sqft |
Source: Canopy MLS as distributed by MLS GRID #3802551 Report a problem | ||
| 11/20/2021 | Pending sale | $253,000$199/sqft |
Source: Canopy MLS as distributed by MLS GRID #3802551 Report a problem | ||
| 11/19/2021 | Listed for sale | $253,000+46.3%$199/sqft |
Source: Canopy MLS as distributed by MLS GRID #3802551 Report a problem | ||
| 9/22/2018 | Sold | $172,900$136/sqft |
Source: Agent Provided Report a problem | ||
Public tax history
| Year | Property taxes | Tax assessment |
|---|---|---|
| 2024 | $1,119 | $259,700 |
| 2023 | $1,119 +17.6% | $259,700 +53% |
| 2022 | $952 | $169,700 |
| 2021 | -- | $169,700 |
| 2020 | $952 | $169,700 |
| 2019 | $952 | $169,700 +29.6% |
| 2018 | $952 +28.7% | $130,900 |
| 2017 | $740 | $130,900 |
| 2016 | -- | $130,900 |
| 2015 | -- | $130,900 -99.5% |
| 2014 | -- | $24,724,250 +19021.6% |
| 2013 | -- | $129,300 |
| 2012 | -- | $129,300 |
| 2011 | -- | $129,300 -5.9% |
| 2010 | -- | $137,400 |
| 2009 | -- | $137,400 |
| 2008 | -- | $137,400 |
Find assessor info on the county website
Neighborhood: 28732
Nearby schools
GreatSchools rating
- 7/10Glenn C Marlow ElementaryGrades: K-5Distance: 2.5 mi
- 7/10Rugby MiddleGrades: 6-8Distance: 5.7 mi
- 8/10West Henderson HighGrades: 9-12Distance: 5.3 mi
Schools provided by the listing agent
- Elementary: Glen Marlow
- Middle: Rugby
- High: West Henderson
Source: Canopy MLS as distributed by MLS GRID. This data may not be complete. We recommend contacting the local school district to confirm school assignments for this home.


Get pre-qualified for a loan
At Zillow Home Loans, we can pre-qualify you in as little as 5 minutes with no impact to your credit score.An equal housing lender. NMLS #10287.
- North Carolina
- Henderson County
- Fletcher
- 28732
- 41 Lanceford Cir
Nearby cities
Nearby zip codes
Other Fletcher Topics
