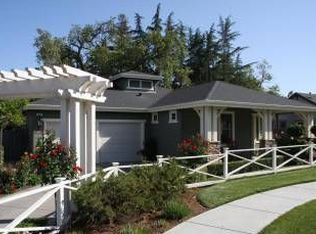
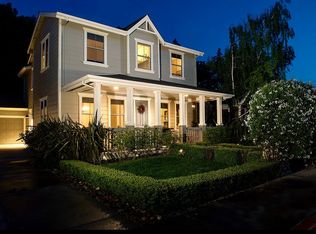
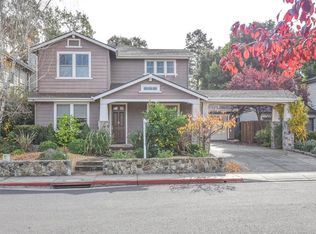
This Single-Story, North Yountville, Executive, Turn-Key residence represents a rare opportunity to own a large-scale, one-level home in one of the valley's most coveted enclaves. Meticulously maintained by its original owner, the home spans nearly 2,000 square feet of bright, airy living space defined by soaring high ceilings and an effortless flow. At 1,946 square feet, this home offers a scale and volume that is notably rare for single-story living in the prestigious Washington Park/Yountville Square neighborhood. The interior radiates quality, anchored by brand-new European White Oak wide-plank floors that bring organic warmth to every room. The layout is thoughtfully curated for a modern lifestyle, featuring a large dedicated home office and a generous primary suite that serves as a private retreat. At the heart of the home, the kitchen and casual living areas transition seamlessly into formal dining and lounging spaces, all accented by elegant moldings and classic plantation shutters. The lifestyle here is unparalleled, providing easy access to everything in the town of Yountville. Imagine being moments away from world-class dining destinations like The French Laundry, Bistro Jeanty, Bouchon, Ciccio, and R&D Kitchen, along with renowned wineries and boutiques. Outside, the crisp stucco exterior and front porch offer timeless curb appeal. The private backyard is a secluded sanctuary with a flagstone patio, perfect for dining under the stars. This is a pristine, move in ready opportunity to embrace the effortless elegance of the quintessential Yountville experience.
Closed
Zillow last checked:
Listing updated:
Bought with:
Mike Bertolucci, DRE #01724725
Vintage Sotheby's Internationa
Source: BAREIS,MLS#: 326054837 Originating MLS: Napa
Originating MLS: NapaPrice history
| Date | Event | Price |
|---|---|---|
| 8/26/2026 | Sold | $1,975,000-1%$1,015/sqft |
Source:  BAREIS #326054837 Report a problem BAREIS #326054837 Report a problem | ||
| 8/8/2026 | Pending sale | $1,995,000$1,025/sqft |
Source: BAREIS #326054837 Report a problem | ||
| 6/24/2026 | Listed for sale | $1,995,000+115.2%$1,025/sqft |
Source: BAREIS #326054837 Report a problem | ||
| 12/19/2025 | Listing removed | $5,350$3/sqft |
Source: Zillow Rentals Report a problem | ||
| 5/28/2025 | Listed for rent | $5,350-3.6%$3/sqft |
Source: Zillow Rentals Report a problem | ||
| 1/19/2024 | Listing removed | -- |
Source: Zillow Rentals Report a problem | ||
| 10/4/2023 | Listed for rent | $5,550$3/sqft |
Source: Zillow Rentals Report a problem | ||
| 10/3/2023 | Listing removed | -- |
Source: Zillow Rentals Report a problem | ||
| 9/25/2023 | Price change | $5,550-5.1%$3/sqft |
Source: Zillow Rentals Report a problem | ||
| 8/29/2023 | Listed for rent | $5,850+9.3%$3/sqft |
Source: Zillow Rentals Report a problem | ||
| 5/9/2021 | Listing removed | -- |
Source: Zillow Rental Manager Report a problem | ||
| 3/12/2021 | Listed for rent | $5,350+10.3%$3/sqft |
Source: Zillow Rental Manager Report a problem | ||
| 3/22/2020 | Listing removed | $4,850$2/sqft |
Source: Vintage Property Rentals Report a problem | ||
| 2/13/2020 | Listed for rent | $4,850$2/sqft |
Source: Vintage Property Rentals Report a problem | ||
| 11/4/2005 | Sold | $927,000$476/sqft |
Source: Public Record Report a problem | ||
Get a cash offer in 3 minutes
Find out how much your home could sell for in as little as 3 minutes with a no-obligation cash offer.
Estimated market value
$1,974,900
