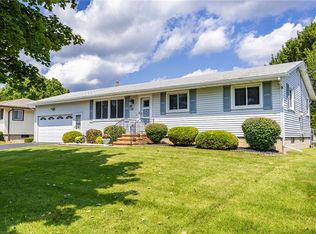
Welcome home to this beautifully updated 3-bedroom, 1.5-bath ranch offering comfortable one-level living with additional finished space in the basement. The remodeled white kitchen is sure to impress with granite countertops, a stylish tile backsplash, high-end luxury vinyl plank flooring, abundant cabinetry, generous counter space, and a full complement of appliances, all approximately five years old and included with the sale. The finished basement provides valuable additional living space and includes a convenient half bath, making it ideal for a family room, recreation area, home office, or entertaining. Step outside to enjoy the fully fenced, private backyard featuring both a deck and a patio with an awning—perfect for relaxing or hosting gatherings. An attached one-car garage adds everyday convenience. Major updates provide peace of mind, including replacement windows, new block windows in basement and garage, a new furnace (with transferrable warranty) and hot water tank (2024), and central air conditioning (2025). This move-in ready home combines modern updates with functional living spaces both inside and out. Delayed Negotiations Until Monday 7/27 at noon. Please allow 24 hours for a response.
Pending
$199,900
41 Lansing Cir N, Rochester, NY 14624
3beds
1,020sqft
Single Family Residence
Built in 1950
9,583 Square Feet Lot
$-- Zestimate®
$196/sqft
$-- HOA
What's special
Fully fenced private backyardAttached one-car garageComfortable one-level livingGenerous counter spaceReplacement windowsGranite countertopsFull complement of appliances
- 23 days |
- 2,047 |
- 213 |
Zillow last checked:
Listing updated:
Listed by:
Keller Williams Realty Greater Rochester 585-362-8900,
Tracy L Knight 585-755-2482
Source: NYSAMLSs,MLS#: R1700760 Originating MLS: Rochester
Originating MLS: RochesterFacts & features
Interior
Bedrooms & bathrooms
- Bedrooms: 3
- Bathrooms: 2
- Full bathrooms: 1
- 1/2 bathrooms: 1
- Main level bathrooms: 1
- Main level bedrooms: 3
Heating
- Gas, Forced Air
Cooling
- Central Air
Appliances
- Included: Dryer, Dishwasher, Electric Oven, Electric Range, Gas Water Heater, Microwave, Refrigerator, Washer
- Laundry: In Basement
Features
- Eat-in Kitchen, Granite Counters, Bedroom on Main Level, Convertible Bedroom
- Flooring: Carpet, Hardwood, Luxury Vinyl, Varies
- Basement: Full,Finished
- Has fireplace: No
Interior area
- Total structure area: 1,020
- Total interior livable area: 1,020 sqft
Property
Parking
- Total spaces: 1
- Parking features: Attached, Garage, Driveway
- Attached garage spaces: 1
Features
- Levels: One
- Stories: 1
- Exterior features: Blacktop Driveway
Lot
- Size: 9,583 Square Feet
- Dimensions: 121 x 160
- Features: Pie Shaped Lot, Residential Lot
Details
- Parcel number: 2626001191800001038000
- Special conditions: Standard
Construction
Type & style
- Home type: SingleFamily
- Architectural style: Ranch
- Property subtype: Single Family Residence
Materials
- Vinyl Siding
- Foundation: Block
Condition
- Resale
- Year built: 1950
Utilities & green energy
- Sewer: Connected
- Water: Connected, Public
- Utilities for property: Sewer Connected, Water Connected
Community & HOA
Community
- Subdivision: Brooklea Heights Add
Location
- Region: Rochester
Financial & listing details
- Price per square foot: $196/sqft
- Tax assessed value: $208,900
- Annual tax amount: $6,666
- Date on market: 7/22/2026
- Cumulative days on market: 22 days
- Listing terms: Cash,Conventional,FHA,VA Loan
Estimated market value
Not available
Estimated sales range
Not available
$2,008/mo
Price history
| Date | Event | Price |
|---|---|---|
| 7/30/2026 | Pending sale | $199,900$196/sqft |
Source:  NYSAMLSs #R1700760 Report a problem NYSAMLSs #R1700760 Report a problem | ||
| 7/22/2026 | Listed for sale | $199,900+24.9%$196/sqft |
Source: NYSAMLSs #R1700760 Report a problem | ||
| 11/8/2021 | Sold | $160,000+14.4%$157/sqft |
Source: NYSAMLSs #R1366797 Report a problem | ||
| 9/23/2021 | Pending sale | $139,900$137/sqft |
Source: NYSAMLSs #R1366797 Report a problem | ||
| 9/17/2021 | Listed for sale | $139,900$137/sqft |
Source: NYSAMLSs #R1366797 Report a problem | ||
Public tax history
Tax history is unavailable.
Monthly payment
Climate risks
Neighborhood: 14624
Nearby schools
GreatSchools rating
- 8/10Florence Brasser SchoolGrades: K-5Distance: 2.4 mi
- 4/10Gates Chili Middle SchoolGrades: 6-8Distance: 1 mi
- 6/10Gates Chili High SchoolGrades: 9-12Distance: 1.2 mi
Schools provided by the listing agent
- District: Gates Chili
Source: NYSAMLSs. This data may not be complete. We recommend contacting the local school district to confirm school assignments for this home.
- $239,4003 bd2 ba1k sqft41 N Lansing Cir, Rochester, NY 14624Off Market
- $191,1003 bd1 ba1k sqft37 N Lansing Cir, Rochester, NY 14624Off Market
- $50,0003 bd1 ba1.2k sqft66 Marilyn Pkwy, Rochester, NY 14624Sold
- $235,2003 bd1 ba1.2k sqft56 S Lansing Cir, Rochester, NY 14624Off Market
- $212,3003 bd1 ba1.2k sqft56 Lansing Cir S, Gates, NY 14624Off Market
- $226,4003 bd1 ba1k sqft33 N Lansing Cir, Rochester, NY 14624Off Market
- $196,5003 bd1 ba1k sqft33 Lansing Cir N, Rochester, NY 14624Off Market
- $195,2002 bd1 ba1k sqft44 S Lansing Cir, Rochester, NY 14624Off Market
A local agent can set up tours, give advice and negotiate with sellers.
Similar homes
- $199,0003 bd1 ba1.1k sqft33 Merrydale Dr, Rochester, NY 14624For Sale

 MLS ID #R1704704, Louis J. Alaimo, Listing by: Howard Hanna. NYSAMLSs
 - $199,9003 bd2 ba1.2k sqft88 Fort Hill Ter, Rochester, NY 14620For Sale
 MLS ID #R1705463, Ignazio Vaccaro, Listing by: Keller Williams Realty Greater Rochester. NYSAMLSs
 - $209,9003 bd2 ba1.2k sqft26 Valencia Dr, Rochester, NY 14606For Sale
 MLS ID #R1700548, Donna D. Snyder, Listing by: Howard Hanna. NYSAMLSs
 - $229,9003 bd1 ba1.2k sqft113 Rye Rd, Rochester, NY 14626For Sale
 MLS ID #R1707119, Caitlin Smith, Listing by: Howard Hanna. NYSAMLSs
 - $199,9953 bd1 ba1.1k sqft152 Princess Dr, Rochester, NY 14623For SaleMLS ID #R1706818, Talha Shahid, Listing by: Epique Realty Inc.. NYSAMLSs
- $199,9002 bd1 ba1.3k sqft617 Howard Rd, Rochester, NY 14624For SaleMLS ID #R1678999, Mike Sausa, Listing by: Keller Williams Realty Greater Rochester. NYSAMLSs
- $199,9003 bd2 ba1.2k sqft61 Faircrest Rd, Rochester, NY 14623For SaleMLS ID #R1705598, Rocco F. DiFabio Jr., Listing by: RE/MAX Realty Group. NYSAMLSs
- $249,9003 bd2 ba1.4k sqft22 Cherry Rd, Gates, NY 14624For SaleMLS ID #R1705306, Karen M Collichio, Listing by: Collichio Builders Inc.. NYSAMLSs
- $199,9004 bd2 ba1.4k sqft191 Straub Rd, Rochester, NY 14626For SaleMLS ID #S1701338, Lee Baldwin, Listing by: Acropolis Realty Group LLC. NYSAMLSs
- $279,9003 bd2 ba1.4k sqft15 Jacklyn Dr, Rochester, NY 14624For SaleMLS ID #R1705442, Hiba S. Ibrahim, Listing by: Empire Realty Group. NYSAMLSs
- $199,9003 bd2 ba1.3k sqft250 Harwick Rd, Rochester, NY 14609For SaleMLS ID #R1706039, Nathan E. Fox, Listing by: Berkshire Hathaway HS Zambito. NYSAMLSs
- $189,8003 bd2 ba1.1k sqft337 Dorsey Rd, Rochester, NY 14616For SaleMLS ID #R1701839, Frank D'Ambrosia, Listing by: RE/MAX Plus. NYSAMLSs
- $199,9003 bd2 ba884 sqft30 Studley St, Rochester, NY 14616For SaleMLS ID #R1704817, Lynn Walsh Dates, Listing by: Keller Williams Realty Greater Rochester. NYSAMLSs
- $219,9004 bd1 ba1.2k sqft10 San Mateo Rd, Rochester, NY 14624For SaleMLS ID #R1700317, Curtis Amesbury, Listing by: Weichert Realtors - Lilac Properties. NYSAMLSs
- $274,9003 bd2 ba1.2k sqft151 Whittier Rd, Rochester, NY 14624For SaleMLS ID #R1703980, Linda L. Bober, Listing by: Keller Williams Realty Greater Rochester. NYSAMLSs
- $185,0003 bd2 ba1.3k sqft11 Morningstar Dr, Rochester, NY 14606For SaleMLS ID #R1704707, DeQuan Drake, Listing by: Hunt Real Estate ERA/Columbus. NYSAMLSs
- $179,9002 bd1 ba792 sqft158 Howard Rd, Rochester, NY 14606For SaleMLS ID #R1702399, Jenny Baez-Rosado, Listing by: RE/MAX Plus. NYSAMLSs
- $189,9003 bd1 ba1.1k sqft45 Morrison Ave, Rochester, NY 14623For SaleMLS ID #R1702543, Richard L. Leasure, Listing by: Howard Hanna. NYSAMLSs
- $199,9003 bd2 ba1.2k sqft441 Benton St, Rochester, NY 14620For SaleMLS ID #R1701094, Todd M. Enright, Listing by: RE/MAX Realty Group. NYSAMLSs
- $199,9003 bd2 ba1.4k sqft21 Sheraton Dr, Rochester, NY 14616For SaleMLS ID #R1704821, Katherine Gridley Solano, Listing by: eXp Realty, LLC. NYSAMLSs
