Kerr lake Lifestyle that is easy on the budget! Whether you are looking for a full time or 2nd home be sure to see this BEECHTREE Lake access home. So may places to celebrate being on Kerr Lake Time: Front Deck, Screened Room, Front & Side Patios with views of Kerr Lake across the road. Golf Cart to YOUR DOCK SLIP @ the Community dock with sandy beach. The home enjoys a lake vibe with the Vaulted Ceilings & relaxed style laminate flooring. Light a fire in the Great Room Gas Fireplace to add to the atmosphere! Open concept with plenty of cabinets & Granite Counters. Main Level Primary Suite with tub to soak in + a shower. 2 Full Baths & Bedrooms on the 1st level. Upstairs be sure that you check out the view from The Sitting room, + Bedroom & Bath. Bring your ideas to finish the Basement (add a mini split to increase your heated Sq. Ft.) with French Doors opening to your covered side Patio. A Double Garage (28 x 28) + Bonus Room above (expansion potential for a Bunk Room). My favorite place to relax will be the (12 x 20)Screened Room or making smores in the Fire Pit! Ready, set , go Jump into Kerr Lake NOW so you are ready for season!
Sold for $467,500
$467,500
41 Lawsons Dr, Clarksville, VA 23927
3beds
2,774sqft
Single Family Residence, Residential
Built in 2012
0.96 Acres Lot
$503,700 Zestimate®
$169/sqft
$2,774 Estimated rent
Home value
$503,700
$479,000 - $529,000
$2,774/mo
Zestimate® history
Owner options
List your home for rent
$2,774/mo
Rent Zestimate®
Find your next renter with Zillow Rental Manager. Plus, with online applications, you can quickly screen prospective tenants – for free.
$2,774/mo
Rent Zestimate®
Refinance and save
$3,303/mo
Est. payment
Refinancing to a lower rate could help reduce your monthly payments and save thousands over the life of the loan.
$3,303/mo
Est. payment
Explore your selling options
Work with a Zillow partner agent
Leverage their expertise and Zillow's premium Showcase listings to get your home seen by more buyers.
Get startedList with your own agent
Get your home in front of millions of buyers by listing it on Zillow.
Learn how to do itSell it yourself
Take full control of how buyers see your home on Zillow by listing For Sale by Owner (FSBO).
List your homeWhat's special
Zillow last checked:
Listing updated:
Listed by:
Karin Kuhn 434-774-9551,
POINTE REALTY GROUP LLC
Bought with:
Non Member
Non Member Office
Source: Doorify MLS,MLS#: 10014227
Facts & features
Interior
Bedrooms & bathrooms
- Bedrooms: 3
- Bathrooms: 3
- Full bathrooms: 3
Heating
- Heat Pump
Cooling
- Ceiling Fan(s), Heat Pump
Appliances
- Included: Dishwasher, Dryer, Free-Standing Gas Range, Free-Standing Refrigerator, Microwave, Refrigerator, Washer, Washer/Dryer, Water Softener Owned
- Laundry: Laundry Closet
Features
- Ceiling Fan(s), Kitchen Island, Kitchen/Dining Room Combination, Vaulted Ceiling(s), Walk-In Closet(s)
- Flooring: Ceramic Tile, Wood
- Doors: French Doors
- Basement: Concrete, Daylight, Full, Unheated
- Number of fireplaces: 1
- Fireplace features: Fire Pit, Gas, Gas Log, Great Room
Interior area
- Total structure area: 2,774
- Total interior livable area: 2,774 sqft
- Finished area above ground: 1,674
- Finished area below ground: 1,100
Property
Parking
- Total spaces: 6
- Parking features: Asphalt, Circular Driveway, Deck, Detached, Garage, Paved
- Garage spaces: 2
- Uncovered spaces: 4
Features
- Levels: Two
- Stories: 1
- Patio & porch: Deck, Patio, Porch
- Exterior features: Boat Slip, Fenced Yard, Fire Pit
- Fencing: Back Yard
- Has view: Yes
- View description: Lake, Neighborhood
- Has water view: Yes
- Water view: Lake
Lot
- Size: 0.96 Acres
- Dimensions: 122 x 310 x 290 x 160
- Features: Interior Lot, Landscaped, Views
Details
- Additional structures: Garage(s)
- Parcel number: 36525
- Zoning: residential
- Special conditions: Standard
Construction
Type & style
- Home type: SingleFamily
- Architectural style: A-Frame
- Property subtype: Single Family Residence, Residential
Materials
- Vinyl Siding
- Foundation: Block
- Roof: Composition
Condition
- New construction: No
- Year built: 2012
Utilities & green energy
- Sewer: Septic Tank
- Water: Well
- Utilities for property: Electricity Connected, Septic Connected, Water Connected
Community & HOA
Community
- Features: Lake
- Subdivision: Beechtree
HOA
- Has HOA: Yes
- Amenities included: Beach Access, Boat Slip
- Services included: None
- HOA fee: $580 annually
Location
- Region: Clarksville
Financial & listing details
- Price per square foot: $169/sqft
- Tax assessed value: $426,900
- Annual tax amount: $1,200
- Date on market: 2/29/2024
- Road surface type: Asphalt
Price history
| Date | Event | Price |
|---|---|---|
| 6/21/2024 | Sold | $467,500-1.6%$169/sqft |
Source:  Doorify MLS #10014227 Report a problem Doorify MLS #10014227 Report a problem | ||
| 5/10/2024 | Pending sale | $475,000$171/sqft |
Source: Roanoke Valley Lake Gaston BOR #136190 Report a problem | ||
| 5/10/2024 | Contingent | $475,000$171/sqft |
Source: Southern Piedmont Land & Lake AOR #68927 Report a problem | ||
| 4/15/2024 | Price change | $475,000-2.1%$171/sqft |
Source: Southern Piedmont Land & Lake AOR #68927 Report a problem | ||
| 2/28/2024 | Listed for sale | $485,000-1%$175/sqft |
Source: Southern Piedmont Land & Lake AOR #68927 Report a problem | ||
| 2/26/2024 | Listing removed | -- |
Source: Southern Piedmont Land & Lake AOR #68451 Report a problem | ||
| 2/2/2024 | Price change | $490,000-1%$177/sqft |
Source: Southern Piedmont Land & Lake AOR #68451 Report a problem | ||
| 11/28/2023 | Price change | $495,000-1%$178/sqft |
Source: Southern Piedmont Land & Lake AOR #68451 Report a problem | ||
| 10/30/2023 | Price change | $500,000-3.7%$180/sqft |
Source: Southern Piedmont Land & Lake AOR #68451 Report a problem | ||
| 10/17/2023 | Price change | $519,000-1.1%$187/sqft |
Source: Southern Piedmont Land & Lake AOR #68451 Report a problem | ||
| 10/9/2023 | Price change | $525,000-1.7%$189/sqft |
Source: Southern Piedmont Land & Lake AOR #68451 Report a problem | ||
| 9/20/2023 | Price change | $534,000-0.9%$193/sqft |
Source: Southern Piedmont Land & Lake AOR #68451 Report a problem | ||
| 8/20/2023 | Listed for sale | $539,000+26.8%$194/sqft |
Source: Southern Piedmont Land & Lake AOR #68451 Report a problem | ||
| 5/27/2022 | Sold | $425,000+6.5%$153/sqft |
Source: Southern Piedmont Land & Lake AOR #65230 Report a problem | ||
| 5/27/2022 | Pending sale | $399,000$144/sqft |
Source: United Country Report a problem | ||
| 5/27/2022 | Listed for sale | $399,000$144/sqft |
Source: United Country Report a problem | ||
| 5/6/2022 | Pending sale | $399,000$144/sqft |
Source: Southern Piedmont Land & Lake AOR #65230 Report a problem | ||
| 3/30/2022 | Listed for sale | $399,000+50.6%$144/sqft |
Source: Southern Piedmont Land & Lake AOR #65230 Report a problem | ||
| 3/14/2019 | Sold | $265,000-5%$96/sqft |
Source: Southern Piedmont Land & Lake AOR #62449 Report a problem | ||
| 1/28/2019 | Pending sale | $279,000$101/sqft |
Source: Diamond & Associates Real Estate #62449 Report a problem | ||
| 1/18/2019 | Listed for sale | $279,000$101/sqft |
Source: Diamond & Associates Real Estate #62449 Report a problem | ||
Public tax history
| Year | Property taxes | Tax assessment |
|---|---|---|
| 2024 | $1,537 +28.5% | $426,900 +42.8% |
| 2023 | $1,196 | $299,000 |
| 2022 | $1,196 +5.3% | $299,000 +10.6% |
| 2021 | $1,136 | $270,400 |
| 2020 | $1,136 +8.5% | $270,400 +8.5% |
| 2018 | $1,047 +10558.3% | $249,200 +6.6% |
| 2017 | $10 -99% | $233,700 |
| 2016 | $982 | $233,700 -3.4% |
| 2015 | -- | $241,900 -0.4% |
| 2013 | -- | $242,900 +273.7% |
| 2012 | -- | $65,000 |
| 2011 | -- | $65,000 |
| 2010 | -- | $65,000 |
Find assessor info on the county website
Neighborhood: 23927
Nearby homes
- $635,0003 bd3 ba2.8k sqft83 Lawsons Dr, Clarksville, VA 23927Sold

- $129,9001.09 Acres13 Lawsons Dr, Clarksville, VA 23927Lot/Land
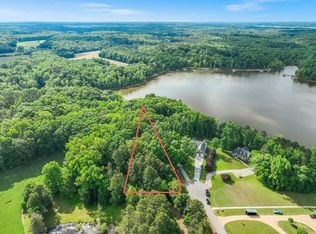
- $110,0001.15 Acres14 Lawsons Dr, Clarksville, VA 23927Lot/Land

- $567,6003 bd3 ba2.2k sqft107 Lawsons Dr, Clarksville, VA 23927Off Market
- $--0.92 Acres3 Lawsons Dr, Clarksville, VA 23927Off Market
- $728,8004 bd3 ba2.2k sqft30 Lawsons Dr, Clarksville, VA 23927Off Market
- $--1.17 AcresLawson Drive #17, Clarksville, VA 23927Off Market
- $569,0004 bd2 ba4.8k sqft100 Lawsons Dr, Clarksville, VA 23927Off Market
Nearby schools
GreatSchools rating
- 6/10Clarksville Elementary SchoolGrades: PK-5Distance: 4 mi
- 5/10Mecklenburg County Middle SchoolGrades: 6-8Distance: 14.7 mi
- 4/10Mecklenburg County High SchoolGrades: 9-12Distance: 14.7 mi
Schools provided by the listing agent
- Elementary: Virginia - Clarksville
- Middle: Mecklenburg Co Schools, VA
- High: Mecklenburg Co Schools, VA
Source: Doorify MLS. This data may not be complete. We recommend contacting the local school district to confirm school assignments for this home.


Get pre-qualified for a loan
At Zillow Home Loans, we can pre-qualify you in as little as 5 minutes with no impact to your credit score.An equal housing lender. NMLS #10287.
- Virginia
- Mecklenburg County
- Skipwith
- 23927
- 41 Lawsons Dr
Nearby cities
Nearby zip codes
Other Skipwith Topics
