Experience the ultimate coastal lifestyle in this extraordinary canal-front retreat, custom built by renowned local builder Charles Fox and perfectly positioned on a rare, oversized 1½-lot homesite on the favored Lee Street. Offered fully furnished, this exceptional 6-bedroom, 4 ½ bath residence showcases timeless design, superior craftsmanship, and direct access to deep water. Designed for both entertaining and everyday enjoyment, there is easy canal access with two docks for boating and fishing enthusiasts. Spend your days cruising through the canals to the Intracoastal Waterway and the Atlantic Ocean. At the end of the day, store your gear in the dedicated tackle room, relax by the large open- air bar area, challenge friends to a game in the pool room, or unwind atop the widow's walk while enjoying breathtaking sunsets and panoramic water views.
Inside, you'll find plantation shutters throughout, a gas fireplace flanked by custom built-ins, a private elevator, and a gourmet chef's kitchen featuring a Viking range, two dishwashers, tons of seating and abundant custom cabinetry. Rich Australian Cypress flooring highlights the living and dining areas, while a striking Brazilian teak staircase adds warmth and elegance. An abundance of windows fills the home with natural light while showcasing breathtaking views of the canal, marsh and coastal wildlife from nearly every room. With the primary on the first floor, there are 5 bedrooms on the second level. Each spacious bedroom offers comfort and privacy for family and guests. On the ground floor, you'll find decorative stamped concrete, an outdoor shower, generous storage, and ample garage space for vehicles, golf carts and water toys.
Gorgeous coastal décor, impressive crown molding, and high ceilings exude timeless elegance with relaxed waterfront living. Whether hosting gatherings, enjoying sunset cruises, or simply relaxing on the porch with coastal breezes, this remarkable home delivers luxury waterfront living at its finest. Ocean Isle Beach is located between Wilmington, N.C. and Myrtle Beach, S.C. On the island you can enjoy great restaurants, shopping, a new family park and the pier.
Under contract
$2,790,000
41 Lee Street, Ocean Isle Beach, NC 28469
6beds
4,809sqft
Single Family Residence
Built in 2004
8,276 Square Feet Lot
$2,626,800 Zestimate®
$580/sqft
$-- HOA
What's special
Pool roomCanal-front retreatPrivate elevatorHigh ceilingsImpressive crown moldingLarge open-air bar areaPlantation shutters throughout
- 33 days |
- 1,022 |
- 12 |
Likely to sell faster than
Zillow last checked:
Listing updated:
Listed by:
SARAH HARRIS Team 910-209-2535,
Intracoastal Realty Corporation
Source: Hive MLS,MLS#: 100580528 Originating MLS: Brunswick County Association of Realtors
Originating MLS: Brunswick County Association of RealtorsFacts & features
Interior
Bedrooms & bathrooms
- Bedrooms: 6
- Bathrooms: 5
- Full bathrooms: 4
- 1/2 bathrooms: 1
Rooms
- Room types: Bedroom 1, Bedroom 2, Bedroom 3, Bedroom 4, Bedroom 5, Laundry, Family Room, Bathroom 1, Bathroom 2, Bathroom 3, Basement, Bathroom 5, Other
Heating
- Electric, Heat Pump
Cooling
- Central Air
Appliances
- Included: Gas Oven, Gas Cooktop, Built-In Microwave, Washer, Refrigerator, Dryer, Dishwasher, Gas Range
- Laundry: Laundry Room
Features
- Master Downstairs, Walk-in Closet(s), High Ceilings, Whirlpool, Bookcases, Kitchen Island, Elevator, Ceiling Fan(s), Furnished, Pantry, Walk-in Shower, Blinds/Shades, Built-in Features, Eat-in Kitchen, Gas Log, Tile Counters, Walk-In Closet(s)
- Flooring: Carpet, Tile, Wood, See Remarks, Hardwood
- Has fireplace: Yes
- Fireplace features: Gas Log
- Furnished: Yes
Interior area
- Total structure area: 4,809
- Total interior livable area: 4,809 sqft
Video & virtual tour
Property
Parking
- Total spaces: 2
- Parking features: Gravel, Off Street, On Site, Garage
- Attached garage spaces: 2
Accessibility
- Accessibility features: Accessible Elevator Installed
Features
- Levels: Two
- Patio & porch: Covered, Deck, Balcony
- Exterior features: Outdoor Shower
- Fencing: Back Yard
- Has view: Yes
- View description: Canal, Marsh, Sound, Water
- Has water view: Yes
- Water view: Canal,Marsh,Sound,Water
- Waterfront features: Canal Front, Water Depth 4+, Marsh Front, Sound Front
- Frontage type: Marsh Front,Sound Front,Canal Front
Lot
- Size: 8,276 Square Feet
- Dimensions: 74 x 113 x 74 x 113
- Features: Boat Dock, Navigable Water, Water Depth 4+
Details
- Parcel number: 244om005
- Zoning: Oi-R-1
- Special conditions: Standard
Construction
Type & style
- Home type: SingleFamily
- Property subtype: Single Family Residence
Materials
- Fiber Cement, Wood Frame
- Foundation: Other, Pilings
- Roof: Architectural Shingle
Condition
- New construction: No
- Year built: 2004
Utilities & green energy
- Utilities for property: Sewer Connected, Water Connected
Community & HOA
Community
- Subdivision: Not In Subdivision
HOA
- Has HOA: No
- Amenities included: None
Location
- Region: Ocean Isle Beach
Financial & listing details
- Price per square foot: $580/sqft
- Tax assessed value: $1,601,110
- Annual tax amount: $8,357
- Date on market: 6/10/2026
- Cumulative days on market: 33 days
- Listing agreement: Exclusive Right To Sell
- Listing terms: Cash,Conventional
- Road surface type: Paved
Estimated market value
$2,626,800
$2.50M - $2.76M
$3,954/mo
Price history
| Date | Event | Price |
|---|---|---|
| 7/6/2026 | Contingent | $2,790,000$580/sqft |
Source:  Hive MLS #100580528 Report a problem Hive MLS #100580528 Report a problem | ||
| 6/10/2026 | Listed for sale | $2,790,000$580/sqft |
Source: Hive MLS #100580528 Report a problem | ||
Public tax history
| Year | Property taxes | Tax assessment |
|---|---|---|
| 2025 | $6,276 | $1,601,110 |
| 2024 | $6,276 | $1,601,110 |
| 2023 | $6,276 +4.6% | $1,601,110 +49.4% |
| 2022 | $5,997 +0% | $1,071,490 |
| 2021 | $5,997 +1.2% | $1,071,490 |
| 2020 | $5,926 +0.9% | $1,071,490 |
| 2019 | $5,872 +6.8% | $1,071,490 +292.6% |
| 2018 | $5,497 +5.3% | $272,930 |
| 2017 | $5,222 | $272,930 |
| 2016 | $5,222 | $272,930 -72.5% |
| 2015 | $5,222 +4% | $994,220 -4.8% |
| 2014 | $5,021 | $1,044,339 |
| 2013 | -- | -- |
| 2012 | -- | -- |
| 2011 | -- | -- |
| 2010 | -- | -- |
| 2009 | -- | -- |
| 2008 | -- | -- |
| 2007 | -- | -- |
| 2006 | -- | -- |
| 2005 | -- | -- |
| 2004 | -- | -- |
| 2003 | -- | -- |
| 2002 | -- | -- |
| 2001 | -- | -- |
| 2000 | -- | -- |
Find assessor info on the county website
Monthly payment
Est. payment
Payment breakdown
Explore the cost of this home by adjusting the details. Changes won't be saved.Climate risks
Neighborhood: 28469
Nearby schools
GreatSchools rating
- 9/10Union ElementaryGrades: K-5Distance: 4.9 mi
- 4/10Shallotte MiddleGrades: 6-8Distance: 5 mi
- 4/10West Brunswick HighGrades: 9-12Distance: 5.7 mi
Schools provided by the listing agent
- Elementary: Union
- Middle: Shallotte Middle
- High: West Brunswick
Source: Hive MLS. This data may not be complete. We recommend contacting the local school district to confirm school assignments for this home.
- $1,245,0004 bd3 ba1.7k sqft39 Lee St, Ocean Isle Beach, NC 28469Sold
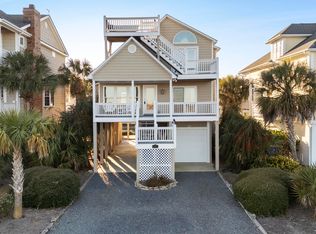
- $1,537,6005 bd6 ba3k sqft45 Lee St, Ocean Isle Beach, NC 28469Off Market
- $1,815,0004 bd5 ba2.9k sqft37 Lee St, Ocean Isle Beach, NC 28469Sold

- $2,050,0005 bd6 ba3.1k sqft47 Lee St, Ocean Isle Beach, NC 28469Sold
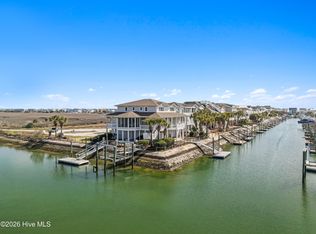
- $2,050,0005 bd7 ba3.1k sqft47 Lee St #1&2, Ocean Isle Beach, NC 28469Sold
- $925,0006,098.4 Square Feet35 Lee St LOT 8, Ocean Isle Beach, NC 28469Sold
- $375,0001 Acres47 Lee St, Ocean Isle Beach, NC 28469Off Market
- $1,072,3004 bd3 ba2.4k sqft42 Goldsboro St, Ocean Isle Beach, NC 28469Off Market
Similar homes
- $2,995,0007 bd9 ba3.6k sqft36 Duneside Drive, Ocean Isle Beach, NC 28469For Sale
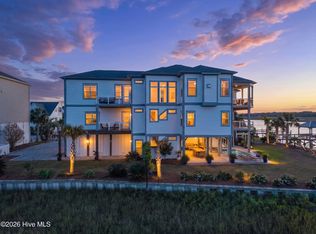
 MLS ID #100571416, Eddy Jones, Coldwell Banker Sloane Realty OIB. Hive MLS
 - $2,600,0006 bd6 ba3.1k sqft1313 Ocean Boulevard W, Holden Beach, NC 28462For Sale
 MLS ID #100588137, Greg A Williams, PROACTIVE Real Estate. Hive MLS
 - $3,250,0007 bd7 ba3.5k sqft140 E First Street, Ocean Isle Beach, NC 28469For Sale
 MLS ID #100561409, Frances Warner Real Estate Group, Coldwell Banker Sea Coast Advantage. Hive MLS
 - $3,300,0006 bd6 ba3.6k sqft349 W First Street, Ocean Isle Beach, NC 28469For Sale
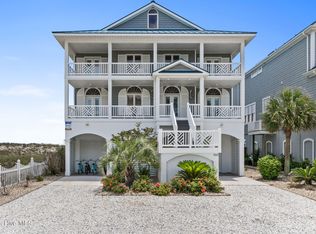 MLS ID #100498196, Foster Hill, Keller Williams Innovate-Wilmington. Hive MLS
 - $1,500,0004 bd5 ba2.6k sqft41 Moore Street, Ocean Isle Beach, NC 28469For SaleMLS ID #100574183, Frances Warner Real Estate Group, Coldwell Banker Sea Coast Advantage. Hive MLS
- $2,129,0005 bd4 ba3.5k sqft3 Gatha Lane, Ocean Isle Beach, NC 28469For SaleMLS ID #100549161, Jesse T McCrery, Coldwell Banker Sloane Realty OIB. Hive MLS
- $2,800,0005 bd5 ba3.2k sqft1149 Ocean Boulevard W, Holden Beach, NC 28462For SaleMLS ID #100519693, Mary B Overocker, Coastal Development & Realty. Hive MLS
- $1,729,9005 bd6 ba2.4k sqft29 E First Street, Ocean Isle Beach, NC 28469For SaleMLS ID #100577006, SARAH HARRIS Team, Intracoastal Realty Corporation. Hive MLS
- $3,300,0005 bd6 ba2.9k sqft1307 Ocean Boulevard W, Holden Beach, NC 28462For SaleMLS ID #100582989, Mary B Overocker, Coastal Development & Realty. Hive MLS
- $1,795,0005 bd5 ba2.4k sqft412 E Fourth Street, Ocean Isle Beach, NC 28469For SaleMLS ID #100587739, Eleni N Gabriel, Alpha Realty Group, LLC. Hive MLS
- $1,540,0005 bd6 ba2.4k sqft92 W First Street, Ocean Isle Beach, NC 28469For SaleMLS ID #100578771, Diane Dalen, A Pearl in a Shell. Hive MLS
- $3,000,0005 bd5 ba2.7k sqft41 Grande View Drive, Ocean Isle Beach, NC 28469New ConstructionMLS ID #100572624, McNeely Group, Landmark Sotheby's International Realty. Hive MLS
- $3,900,0007 bd9 ba4.9k sqft269 W First Street, Ocean Isle Beach, NC 28469For SaleMLS ID #100511605, Debbie M Morgan, CENTURY 21 Sunset Realty. Hive MLS
- $1,995,0005 bd6 ba2.5k sqft290 E Second Street, Ocean Isle Beach, NC 28469New ConstructionMLS ID #100573977, Susan Forrester, Coldwell Banker Sea Coast Advantage. Hive MLS
- $3,649,0006 bd7 ba3.5k sqft26 Grand View Drive, Ocean Isle Beach, NC 28469For SaleMLS ID #100573868, Grace Schroeder, Intracoastal Realty Corporation. Hive MLS
- $2,700,0004 bd3 ba3.2k sqft1515 N Shore Drive, Sunset Beach, NC 28468For SaleMLS ID #100571560, Karen K Wishon, Coldwell Banker Sea Coast Advantage. Hive MLS
- $1,995,0005 bd5 ba2.4k sqft310 E Second Street, Ocean Isle Beach, NC 28469New ConstructionMLS ID #100572694, The Cheek Team, The Cheek Team. Hive MLS
- $2,075,0008 bd7 ba3.3k sqft291 W Second Street, Ocean Isle Beach, NC 28469For SaleMLS ID #100557138, McNeely Group, Landmark Sotheby's International Realty. Hive MLS
- $3,900,0006 bd8 ba3k sqft7 Coggeshall Drive W, Ocean Isle Beach, NC 28469For SaleMLS ID #100538364, Jo Ann Messick, JoAnn Messick Realty. Hive MLS
- $1,749,0005 bd6 ba2.4k sqftLot 1 E Second Street, Ocean Isle Beach, NC 28469New ConstructionMLS ID #100562747, Baxter Cheek, Keller Williams Innovate-OIB Mainland. Hive MLS
