Skip main navigation
Closed
  • Tax assessed value
    $5,300,000

    41 Lemoyne Ln, Johns Island, SC 29455

    5beds
    4,623sqft
    Single Family Residence
    Built in 2015
    0.45 Acres Lot
    $5,759,500 Zestimate®
    $1,146/sqft
    $7,878 Estimated rent

    Home value

    $5,759,500

    $5.24M - $6.34M

    $7,878/mo

    Zestimate® history
    Loading
    Loading...

    Owner options

    List your home for rent

    $7,878/mo

    Rent Zestimate®

    Find your next renter with Zillow Rental Manager. Plus, with online applications, you can quickly screen prospective tenants – for free.

    Learn more

    $7,878/mo

    Rent Zestimate®

    Refinance and save

    $29,940/mo

    Est. payment

    Refinancing to a lower rate could help reduce your monthly payments and save thousands over the life of the loan.

    See today's rates

    $29,940/mo

    Est. payment

    Explore your selling options

    Work with a Zillow partner agent

    Leverage their expertise and Zillow's premium Showcase listings to get your home seen by more buyers.

    Get started

    List with your own agent

    Get your home in front of millions of buyers by listing it on Zillow.

    Learn how to do it

    Sell it yourself

    Take full control of how buyers see your home on Zillow by listing For Sale by Owner (FSBO).

    List your home

    What's special

    Built-in grillPrivate porchGolf course viewsIncredible marshPrivate spaces
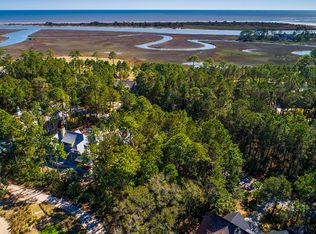
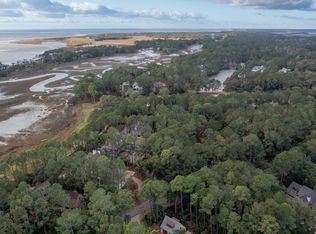
    Don't miss this rare opportunity to own a stunning custom home in Cassique, Kiawah's most exclusive enclave! Designed by local architect Wayne Windham, built by Koenig Homes, with the interior design by Margaret Donaldson, this property is the epitome of high-end quality craftsmanship and attention to detail. This spacious arts and crafts style home has many unique features that make it feel anything but ordinary. The two story foyer is flooded with light and you'll be drawn in by the incredible marsh and golf course views as soon as you enter. 10' ceilings throughout the first floor give a sense of openness, yet comfort and private spaces that make the home accommodating to even the most discerning buyers. The floorplan allows entertaining year-round with ease both indoors and out.Special features of this home include: high-efficiency geothermal HVAC hurricane-rated windows and doors very large master suite with private porch and custom closet multiple spacious guest suites screened porch with built-in grill, TV, gas fireplace private home office elevator shaft spacious laundry room new 50 year copper roof

    Zillow last checked:

    Listing updated:

    Listed by:

    The Boulevard Company

    Bought with:

    NONMEMBER LICENSEE

    Source: CTMLS,MLS#: 24001151MLS Logo

    Facts & features

    Interior

    Bedrooms & bathrooms
    • Bedrooms: 5
    • Bathrooms: 5
    • Full bathrooms: 4
    • 1/2 bathrooms: 1
    Heating
    • Heat Pump
    Cooling
    • Central Air
    Appliances
    • Laundry: Laundry Room
    Features
    • Beamed Ceilings, Ceiling - Cathedral/Vaulted, Tray Ceiling(s), High Ceilings, Garden Tub/Shower, Kitchen Island, Walk-In Closet(s), Wet Bar, Eat-in Kitchen, Entrance Foyer, In-Law Floorplan
    • Flooring: Wood
    • Windows: Thermal Windows/Doors, Window Treatments
    • Number of fireplaces: 2
    • Fireplace features: Gas Log, Two
    Interior area
    • Total structure area: 4,623
    • Total interior livable area: 4,623 sqft

    Property

    Parking
    • Total spaces: 2
    • Parking features: Garage, Garage Door Opener
    • Garage spaces: 2
    Features
    • Levels: Two
    • Stories: 2
    • Entry location: Ground Level
    • Patio & porch: Screened
    • Exterior features: Balcony, Lawn Irrigation
    • Has private pool: Yes
    • Pool features: In Ground
    • Fencing: Wrought Iron
    Lot
    • Size: 0.45 Acres
    • Features: 0 - .5 Acre, On Golf Course
    Details
    • Parcel number: 2050000069

    Construction

    Type & style
    • Home type: SingleFamily
    • Architectural style: Contemporary,Craftsman
    • Property subtype: Single Family Residence
    Materials
    • Cement Siding
    • Foundation: Crawl Space
    • Roof: Copper
    Condition
    • New construction: No
    • Year built: 2015

    Utilities & green energy

    • Sewer: Public Sewer
    • Water: Public
    • Utilities for property: Berkeley Elect Co-Op, John IS Water Co

    Community & neighborhood

    Community
    • Community features: Clubhouse, Club Membership Available, Gated, Pool, Tennis Court(s), Walk/Jog Trails
    Location
    • Region: Johns Island
    • Subdivision: Cassique

    Other

    Other facts
    • Listing terms: Cash,Conventional

    Price history

    DateEventPrice
    3/15/2024Sold$5,300,000-3.6%$1,146/sqft
    Source: CTMLS #24001151 Report a problem
    1/25/2024Contingent$5,500,000$1,190/sqft
    Source: CTMLS #24001151 Report a problem
    1/16/2024Listed for sale$5,500,000+824.4%$1,190/sqft
    Source: CTMLS #24001151 Report a problem
    5/25/2012Sold$595,000-8.5%$129/sqft
    Source: Public Record Report a problem
    4/26/2012Pending sale$650,000$141/sqft
    Source: Kiawah Island Real Estate #2170041001 Report a problem
    11/18/2011Listed for sale$650,000$141/sqft
    Source: Kiawah Island Real Estate #2170041001 Report a problem

    Public tax history

    YearProperty taxesTax assessment
    2025$17,839 +101.4%$212,000 +117.3%
    2024$8,856 +3.7%$97,560
    2023$8,539 +0%$97,560
    2022$8,537 -5.9%$97,560
    2021$9,073 -3.1%$97,560
    2020$9,366 $97,560 +4%
    2019$9,366 $93,800
    2017$9,366 +8.4%$93,800
    2016$8,638 -70.7%$93,800 +294.1%
    2015$29,523 +1269%$23,800
    2014$2,156 --
    2011$2,156 -72.5%--
    2010$7,846 +0.1%$40,800
    2009$7,838 -37.8%$40,800 -40%
    2008$12,599 +10.5%$68,040
    2006$11,406 +0.1%$68,040
    2005$11,390 +98.1%$68,040 +133.3%
    2004$5,748 +4.8%$29,160 +3.4%
    2003$5,483 +207.2%$28,200 +193.8%
    2002$1,785 $9,600

    Find assessor info on the county website

    Neighborhood: 29455

    Nearby schools

    GreatSchools rating
    Schools provided by the listing agent
    • Elementary: Angel Oak
    • Middle: Haut Gap
    • High: St. Johns

    Source: CTMLS. This data may not be complete. We recommend contacting the local school district to confirm school assignments for this home.

    Get a cash offer in 3 minutes
    Find out how much your home could sell for in as little as 3 minutes with a no-obligation cash offer.
    Estimated market value
    $5,759,500
    Get a cash offer in 3 minutes
    Find out how much your home could sell for in as little as 3 minutes with a no-obligation cash offer.
    Estimated market value
    $5,759,500