!!!! Detached !!! approx 2900 sq/f living space 4+1 bedrooms & 4 bathrooms With <<<< seperate Entrance >>>> to basement. This Meticulously mainted, spacious home showcases a highly desirable layout with separate living/dining and family rooms, ideal for both everyday living and entertaining. The home is enhanced with pot lights throughout , Oak staircase & fresh paint . The updated kitchen features new countertops, a stylish backsplash, stainless steel appliances, making it a dream space for home chefs. Upstairs offers 4 generously sized bedrooms, , upgraded bathrooms designed with both functionality and style in mind. The house has Exellent CURB appael , showcasing an upgraded front entry door, an upgraded garage door, a newly installed fence, and a beautiful interlocking driveway, enhancing both curb appeal and functionality. The professionally finished basement with a separate entrance offers exceptional income-generating or multi-generational living potential, complete with a bedroom, full bathroom, and kitchen. Located in a sought-after family-friendly neighbourhood close to schools, parks, shopping, transit, and major highways, this turnkey property presents a rare opportunity for families, investors, or anyone seeking a home with built-in flexibility and extensive upgrades. SHOWS 10+++++++
For sale
C$899,100
41 Letty Ave, Brampton, ON L6Y 4T3
5beds
4baths
Single Family Residence
Built in ----
3,021 Square Feet Lot
$-- Zestimate®
C$--/sqft
C$-- HOA
What's special
Family roomsPot lights throughoutOak staircaseFresh paintUpdated kitchenNew countertopsStylish backsplash
- 1 day |
- 18 |
- 0 |
Zillow last checked:
Listing updated:
Listed by:
RE/MAX REAL ESTATE CENTRE INC.
Source: TRREB,MLS®#: W13566512 Originating MLS®#: Toronto Regional Real Estate Board
Originating MLS®#: Toronto Regional Real Estate BoardFacts & features
Interior
Bedrooms & bathrooms
- Bedrooms: 5
- Bathrooms: 4
Primary bedroom
- Description: Primary Bedroom
- Level: Second
- Area: 15.96 Square Meters
- Area source: Other
- Dimensions: 3.99 x 4.00
Bedroom
- Description: Bedroom
- Level: Basement
- Area: 0 Square Meters
- Area source: Other
- Dimensions: 0 x 0
Bedroom 2
- Description: Bedroom 2
- Level: Second
- Area: 8.48 Square Meters
- Area source: Other
- Dimensions: 3.05 x 2.78
Bedroom 3
- Description: Bedroom 3
- Level: Second
- Area: 11.35 Square Meters
- Area source: Other
- Dimensions: 3.72 x 3.05
Bedroom 4
- Description: Bedroom 4
- Level: Second
- Area: 10.6 Square Meters
- Area source: Other
- Dimensions: 3.44 x 3.08
Bathroom
- Description: Bathroom
- Level: Basement
- Area: 0 Square Meters
- Area source: Other
- Dimensions: 0 x 0
Dining room
- Description: Dining Room
- Level: Main
- Area: 6.45 Square Meters
- Area source: Other
- Dimensions: 2.78 x 2.32
Family room
- Description: Family Room
- Level: Main
- Area: 10.39 Square Meters
- Area source: Other
- Dimensions: 4.79 x 2.17
Kitchen
- Description: Kitchen
- Level: Main
- Area: 13.32 Square Meters
- Area source: Other
- Dimensions: 4.79 x 2.78
Kitchen
- Description: Kitchen
- Level: Basement
- Area: 0 Square Meters
- Area source: Other
- Dimensions: 0 x 0
Living room
- Description: Living Room
- Level: Main
- Area: 11.26 Square Meters
- Area source: Other
- Dimensions: 4.05 x 2.78
Recreation
- Description: Recreation
- Level: Basement
- Area: 0 Square Meters
- Area source: Other
- Dimensions: 0 x 0
Heating
- Forced Air, Gas
Cooling
- Central Air
Appliances
- Included: Water Heater
Features
- Basement: Separate Entrance,Finished
- Has fireplace: Yes
Interior area
- Living area range: 1500-2000 null
Video & virtual tour
Property
Parking
- Total spaces: 4
- Parking features: Private
- Has attached garage: Yes
Features
- Stories: 2
- Pool features: None
Lot
- Size: 3,021 Square Feet
Details
- Parcel number: 140710198
Construction
Type & style
- Home type: SingleFamily
- Property subtype: Single Family Residence
Materials
- Brick
- Foundation: Concrete
- Roof: Asphalt Shingle
Utilities & green energy
- Sewer: Sewer
Community & HOA
Location
- Region: Brampton
Financial & listing details
- Annual tax amount: C$5,955
- Date on market: 7/15/2026
RE/MAX REAL ESTATE CENTRE INC.
RE/MAX REAL ESTATE CENTRE INC.
By pressing Contact Agent, you agree that the real estate professional identified above may call/text you about your search, which may involve use of automated means and pre-recorded/artificial voices. You don't need to consent as a condition of buying any property, goods, or services. Message/data rates may apply. You also agree to our Terms of Use. Zillow does not endorse any real estate professionals. We may share information about your recent and future site activity with your agent to help them understand what you're looking for in a home.
Price history
Price history is unavailable.
Public tax history
Tax history is unavailable.
Climate risks
Neighborhood: Credit Valley
Nearby schools
GreatSchools rating
No schools nearby
We couldn't find any schools near this home.
- C$--3 bd2 ba1.5k sqft31 Letty Ave #31, Brampton, ON L6Y4T3Off Market
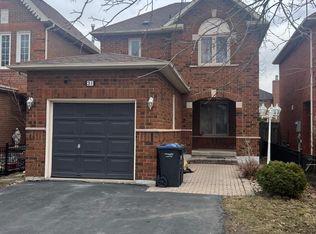
- C$920,0004 bd4 ba-- sqft36 Letty Ave, Brampton, ON L6Y4T3For Sale
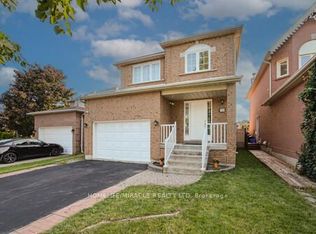
- C$699,0003 bd3 ba-- sqft3 Mullis Cres, Brampton, ON L6Y4T3For Sale
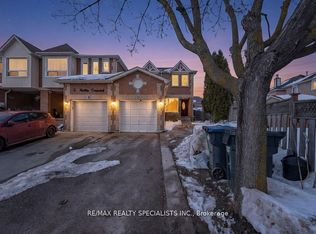
- C$659,0004 bd3 ba-- sqft20 Letty Ave, Brampton, ON L6Y4T3For Sale
- C$3,1003 bd3 ba-- sqft42 Lockwood Rd, Brampton, ON L6Y4T7For Rent
- C$3,2003 bd3 ba-- sqft12 Letty Ave, Brampton, ON L6Y4T5For Rent
- C$729,9993 bd3 ba-- sqft14 Mullis Cres, Brampton, ON L6Y4T3For Sale
- C$--4 bd3 ba1.1k sqft16 Mullis Cres, Brampton, ON L6Y4T3Off Market
Similar homes
- C$799,9005 bd3 ba-- sqft65 Mullis Cres, Brampton, ON L6Y 4S9For Sale
 MLS ID #W13567496, CITYSCAPE REAL ESTATE LTD.. TRREB
 - C$920,0004 bd4 ba-- sqft36 Letty Ave, Brampton, ON L6Y 4T3For SaleMLS ID #W13065912, HOMELIFE/MIRACLE REALTY LTD. TRREB
- C$999,9006 bd4 ba-- sqft18 Ridgehill Dr, Brampton, ON L6Y 2C4For Sale
 MLS ID #W13561486, CENTURY 21 MILLENNIUM INC.. TRREB
 - C$990,0004 bd4 ba-- sqft182 Allegro Dr, Brampton, ON L6Y 5Y6For Sale
 MLS ID #W13558498, RE/MAX REALTY SPECIALISTS INC.. TRREB
 - C$729,9993 bd3 ba-- sqft14 Mullis Cres, Brampton, ON L6Y 4T3For SaleMLS ID #W13562428, SUTTON GROUP-ADMIRAL REALTY INC.. TRREB
- C$869,9004 bd3 ba-- sqft56 Mullis Cres, Brampton, ON L6Y 4T2For SaleMLS ID #W13518044, RE/MAX REALTY SERVICES INC.. TRREB
- C$699,9005 bd3 ba-- sqft3 Scotia Dr, Brampton, ON L6Y 2W3For SaleMLS ID #W13564736, HOMELIFE SUPERSTARS REAL ESTATE LIMITED. TRREB
- C$899,9005 bd4 ba-- sqft237 Bufford Dr, Brampton, ON L6Y 4W1For SaleMLS ID #W13480708, THE CANADIAN HOME REALTY INC.. TRREB
- C$789,9993 bd3 ba-- sqft21 Vivians Cres, Brampton, ON L6Y 4V1For SaleMLS ID #W13550018, SKYBOUND REALTY. TRREB
- C$849,0004 bd4 ba-- sqft49 Hood Cres, Brampton, ON L6Y 4S7For SaleMLS ID #W13249970, RE/MAX IMPACT REALTY. TRREB
- C$749,9005 bd2 ba-- sqft182 McMurchy Ave S, Brampton, ON L6Y 1Y9For SaleMLS ID #W13565484, RE/MAX GOLD REALTY INC.. TRREB
- C$899,0004 bd2 ba-- sqft23 Kimbark Dr, Brampton, ON L6X 2A2For SaleMLS ID #W13540420, EXIT REALTY HARE (PEEL). TRREB
- C$888,0004 bd3 ba-- sqft47 Hood Cres, Brampton, ON L6Y 4S7For SaleMLS ID #W12966780, ROYAL LEPAGE REAL ESTATE SERVICES LTD.. TRREB
- C$864,9026 bd4 ba-- sqft32 Dafoe Cres, Brampton, ON L6Y 2L2For SaleMLS ID #W13522624, RE/MAX REAL ESTATE CENTRE INC.. TRREB
- C$999,9996 bd4 ba-- sqft56 Bridekirk Pl, Brampton, ON L6Y 2V8For SaleMLS ID #W13550794, INDEX REALTY BROKERAGE INC.. TRREB
- C$659,0004 bd3 ba-- sqft20 Letty Ave, Brampton, ON L6Y 4T3For SaleMLS ID #W13518140, CENTURY 21 PEOPLE`S CHOICE REALTY INC.. TRREB
- C$799,9004 bd4 ba-- sqft109 Bonnie Braes Dr N, Brampton, ON L6Y 0Z5For SaleMLS ID #W13566364, RE/MAX REALTY SERVICES INC.. TRREB
- C$789,0003 bd3 ba-- sqft27 Hatton Ct, Brampton, ON L6Y 5T5For SaleMLS ID #W13572240, EXP REALTY. TRREB
- C$1,175,0006 bd4 ba-- sqft5 Butlermere Dr, Brampton, ON L6Y 4S1For SaleMLS ID #W13568502, HOMELIFE/MIRACLE REALTY LTD. TRREB
- C$769,7864 bd3 ba-- sqft206 McMurchy Ave S, Brampton, ON L6Y 1Z3For SaleMLS ID #W13554104, ROYAL LEPAGE FLOWER CITY REALTY. TRREB
