Smith Douglas Homes presents The Crawford at Harrington Place. This beautiful home features a large kitchen that will pamper any chef with counter and cabinet space, plus a walk-in pantry. A separate laundry room, separate space for a mudroom and a coat closet, define spaces for clutter-free living. An open concept breakfast area and family room connects the kitchen and the backyard for effortless entertaining. The owner's suite also enjoys views of the backyard and separation from the other two bedrooms. You will definitely want to come home! This home is under construction and at dry wall stage. Scheduled to be completed by 1/8/24. ***Photos are for representational purposes only of similar plan***
Sold for $310,000
$310,000
41 Liam Dr #35, Broadway, NC 27505
3beds
1,826sqft
Single Family Residence, Residential
Built in 2023
0.46 Acres Lot
$323,600 Zestimate®
$170/sqft
$2,029 Estimated rent
Home value
$323,600
$307,000 - $340,000
$2,029/mo
Zestimate® history
Owner options
List your home for rent
$2,029/mo
Rent Zestimate®
Find your next renter with Zillow Rental Manager. Plus, with online applications, you can quickly screen prospective tenants – for free.
$2,029/mo
Rent Zestimate®
Refinance and save
$1,912/mo
Est. payment
Refinancing to a lower rate could help reduce your monthly payments and save thousands over the life of the loan.
$1,912/mo
Est. payment
Explore your selling options
Work with a Zillow partner agent
Leverage their expertise and Zillow's premium Showcase listings to get your home seen by more buyers.
Get startedList with your own agent
Get your home in front of millions of buyers by listing it on Zillow.
Learn how to do itSell it yourself
Take full control of how buyers see your home on Zillow by listing For Sale by Owner (FSBO).
List your homeWhat's special
Coat closetLarge kitchenFamily roomSeparate laundry roomSeparate spaceOpen concept breakfast areaWalk-in pantry
Zillow last checked:
Listing updated:
Listed by:
Susan Garcia 919-725-4242,
SDH Raleigh LLC
Bought with:
Ivey Elizabeth Gupere, 307365
RE/MAX Signature Realty
Source: Doorify MLS,MLS#: 2540831
Facts & features
Interior
Bedrooms & bathrooms
- Bedrooms: 3
- Bathrooms: 2
- Full bathrooms: 2
Heating
- Electric, Heat Pump
Cooling
- Central Air, Electric
Appliances
- Included: Electric Water Heater
- Laundry: Laundry Room, Main Level
Features
- Double Vanity, Eat-in Kitchen, Entrance Foyer, High Ceilings, Kitchen/Dining Room Combination, Pantry, Master Downstairs, Smooth Ceilings, Walk-In Closet(s), Walk-In Shower, Water Closet
- Flooring: Carpet, Vinyl
- Has fireplace: No
Interior area
- Total structure area: 1,826
- Total interior livable area: 1,826 sqft
- Finished area above ground: 1,826
- Finished area below ground: 0
Property
Parking
- Total spaces: 2
- Parking features: Attached, Concrete, Driveway, Garage, Garage Faces Front
- Attached garage spaces: 2
Accessibility
- Accessibility features: Accessible Washer/Dryer
Features
- Levels: One
- Stories: 1
- Exterior features: Rain Gutters
- Has view: Yes
Lot
- Size: 0.46 Acres
- Dimensions: 20,000 sq.ft.
Construction
Type & style
- Home type: SingleFamily
- Architectural style: Ranch
- Property subtype: Single Family Residence, Residential
Materials
- Board & Batten Siding, Brick, Vinyl Siding
- Foundation: Slab
Condition
- New construction: Yes
- Year built: 2023
Utilities & green energy
- Sewer: Septic Tank
- Water: Public
Green energy
- Energy efficient items: Thermostat
Community & HOA
Community
- Subdivision: Harrington Place
HOA
- Has HOA: Yes
- HOA fee: $25 monthly
Location
- Region: Broadway
Financial & listing details
- Price per square foot: $170/sqft
- Date on market: 11/6/2023
Price history
| Date | Event | Price |
|---|---|---|
| 1/19/2024 | Sold | $310,000-2%$170/sqft |
Source:  Doorify MLS #2540831 Report a problem Doorify MLS #2540831 Report a problem | ||
| 11/23/2023 | Pending sale | $316,380$173/sqft |
Source: Doorify MLS #2540831 Report a problem | ||
| 11/6/2023 | Listed for sale | $316,380$173/sqft |
Source: Doorify MLS #2540831 Report a problem | ||
Public tax history
Tax history is unavailable.
Neighborhood: 27505
Nearby homes
- $246,1003 bd1 ba1.3k sqft1311 Rosser Pittman Rd, Broadway, NC 27505Off Market
- $287,5003 bd2 ba1.5k sqft56 Byrd Griffin Ln, Broadway, NC 27505Off Market
- $294,4003 bd2 ba1.7k sqft1290 Rosser Pittman Rd, Broadway, NC 27505Off Market
- $325,5003 bd2 ba1.9k sqft130 Byrd Griffin Ln, Broadway, NC 27505Off Market
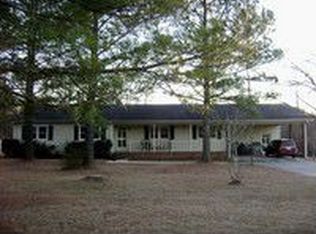
- $42,020-- bd-- ba-- sqft1236 Rosser Pittman Rd, Broadway, NC 27505Off Market
- $205,0003 bd2 ba1.8k sqft1432 Rosser Pittman Rd, Broadway, NC 27505Off Market
- $473,400-- bd-- ba2.1k sqft864 McLeod Rd, Broadway, NC 27505Off Market
- $27,130-- bd-- ba-- sqft1222 Rosser Pittman Rd, Broadway, NC 27505Off Market
Nearby schools
GreatSchools rating
- 2/10Boone Trail ElementaryGrades: PK-5Distance: 5.5 mi
- 7/10Western Harnett MiddleGrades: 6-8Distance: 6.7 mi
- 3/10Western Harnett HighGrades: 9-12Distance: 6.9 mi
Schools provided by the listing agent
- Elementary: Harnett - Boone Trail
- Middle: Harnett - West Harnett
- High: Harnett - West Harnett
Source: Doorify MLS. This data may not be complete. We recommend contacting the local school district to confirm school assignments for this home.
Get a cash offer in 3 minutes
Find out how much your home could sell for in as little as 3 minutes with a no-obligation cash offer.
Estimated market value
$323,600
Get a cash offer in 3 minutes
Find out how much your home could sell for in as little as 3 minutes with a no-obligation cash offer.
Estimated market value
$323,600
- North Carolina
- Harnett County
- Broadway
- 27505
- 41 Liam Dr Unit 35
Nearby cities
Nearby zip codes
Other Broadway Topics
