Skip main navigation
Sold for $175,000
  • $175,000

    41 Lincoln Ln, Cameron, NC 28326

    3beds
    1,113sqft
    Manufactured Home, Single Family Residence
    Built in 1994
    -- sqft lot
    $199,100 Zestimate®
    $157/sqft
    $1,192 Estimated rent

    Home value

    $199,100

    $189,000 - $209,000

    $1,192/mo

    Zestimate® history
    Loading
    Loading...

    Owner options

    List your home for rent

    $1,192/mo

    Rent Zestimate®

    Find your next renter with Zillow Rental Manager. Plus, with online applications, you can quickly screen prospective tenants – for free.

    Learn more

    $1,192/mo

    Rent Zestimate®

    Refinance and save

    $1,136/mo

    Est. payment

    Refinancing to a lower rate could help reduce your monthly payments and save thousands over the life of the loan.

    See today's rates

    $1,136/mo

    Est. payment

    Explore your selling options

    Work with a Zillow partner agent

    Leverage their expertise and Zillow's premium Showcase listings to get your home seen by more buyers.

    Get started

    List with your own agent

    Get your home in front of millions of buyers by listing it on Zillow.

    Learn how to do it

    Sell it yourself

    Take full control of how buyers see your home on Zillow by listing For Sale by Owner (FSBO).

    List your home

    What's special

    Cozy front porchPrivate deckSpacious yardGranite counter tops
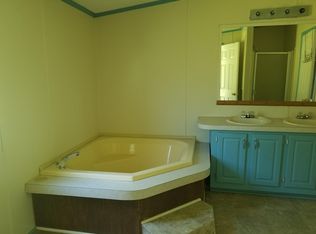
    12 HR notice needed for showings. Beautiful 3 bedroom, 2 bath home with granite counter tops, stainless steel appliances, roof, HVAC, water heater, water softening system and flooring(no carpet) all updated in 2021! This home has a cozy front porch perfect for rocking chairs and a private deck overlooking the spacious yard and is located in a great location of Heritage Village Must See!

    Zillow last checked:

    Listing updated:

    Listed by:

    KAREN MUELLERLEILE,

    ERA STROTHER REAL ESTATE #5

    Bought with:

    TERESA WOLF, 186468

    ERA STROTHER REAL ESTATE #5

    Source: LPRMLS,MLS#: 720479MLS LogoOriginating MLS: Longleaf Pine Realtors

    Facts & features

    Interior

    Bedrooms & bathrooms
    • Bedrooms: 3
    • Bathrooms: 2
    • Full bathrooms: 2
    Heating
    • Forced Air, Heat Pump
    Cooling
    • Central Air
    Appliances
    • Laundry: Main Level
    Features
    • Breakfast Bar, Primary Downstairs, Open Floorplan, Storage
    • Flooring: Luxury Vinyl, Luxury VinylPlank
    • Basement: Crawl Space
    • Has fireplace: No
    Interior area
    • Total interior livable area: 1,113 sqft

    Property

    Features
    • Patio & porch: Covered, Deck, Front Porch, Porch
    • Exterior features: Deck, Fence, Fire Pit, Porch
    • Fencing: Back Yard
    Lot
    • Features: Cul-De-Sac, Level, Partially Cleared
    • Topography: Level
    Details
    • Parcel number: 099575 0185 91
    • Special conditions: Standard

    Construction

    Type & style
    • Home type: MobileManufactured
    • Architectural style: Manufactured Home
    • Property subtype: Manufactured Home, Single Family Residence
    Materials
    • Vinyl Siding
    Condition
    • New construction: No
    • Year built: 1994

    Utilities & green energy

    • Sewer: Private Sewer
    • Water: Public

    Community & HOA

    Community
    • Features: Gutter(s)
    • Subdivision: Heritage Vil
    HOA
    • Has HOA: No
    Location
    • Region: Cameron

    Financial & listing details

    • Price per square foot: $157/sqft
    • Tax assessed value: $121,442
    • Annual tax amount: $948
    • Date on market: 2/28/2024
    • Cumulative days on market: 47 days
    • Listing terms: Cash,New Loan
    • Inclusions: WASHER, DRYER, WATER SOFTENER SYSTEM
    • Exclusions: NONE
    • Ownership: More than a year

    Price history

    DateEventPrice
    5/17/2024Sold$175,000-5.4%$157/sqft
    Source: LPRMLS #720479 Report a problem
    3/24/2024Pending sale$185,000$166/sqft
    Source: LPRMLS #720479 Report a problem
    2/28/2024Listed for sale$185,000+23.3%$166/sqft
    Source: LPRMLS #720479 Report a problem
    11/10/2021Sold$150,000+11.2%$135/sqft
    Source: LPRMLS #665348 Report a problem
    9/27/2021Pending sale$134,950$121/sqft
    Source: LPRMLS #665348 Report a problem
    9/13/2021Price change$134,950-3.6%$121/sqft
    Source: LPRMLS #665348 Report a problem
    8/19/2021Listed for sale$139,950+677.5%$126/sqft
    Source: LPRMLS #665348 Report a problem
    4/14/2021Sold$18,000$16/sqft
    Source: Public Record Report a problem

    Public tax history

    YearProperty taxesTax assessment
    2025$948 $121,442
    2024$948 $121,442
    2023$948 $121,442
    2022$948 +126.3%$121,442 +216.2%
    2021$419 $38,410
    2020$419 +3.7%$38,410
    2019$404 +1.9%$38,410
    2018$396 -20.3%$38,410
    2017$498 $38,410 -23.7%
    2016$498 $50,320
    2015-- $50,320
    2014$498 $50,320
    2012-- $50,320
    2011-- $50,320
    2010-- $50,320
    2009-- $50,320 -16.7%
    2008-- $60,420
    2007-- $60,420
    2006-- $60,420
    2005-- $60,420
    2004-- $60,420
    2003-- $60,420
    2001-- --
    2000-- --
    Find assessor info on the county website

    Neighborhood: 28326

    Nearby schools

    GreatSchools rating
    Schools provided by the listing agent
    • Middle: Highland Middle School
    • High: Overhills Senior High

    Source: LPRMLS. This data may not be complete. We recommend contacting the local school district to confirm school assignments for this home.

    Get a cash offer in 3 minutes
    Find out how much your home could sell for in as little as 3 minutes with a no-obligation cash offer.
    Estimated market value
    $199,100
    Get a cash offer in 3 minutes
    Find out how much your home could sell for in as little as 3 minutes with a no-obligation cash offer.
    Estimated market value
    $199,100