Skip main navigation
Off market
  • $562,400

    41 Linden Pl, Towson, MD 21286

    4beds
    2,334sqft
    Townhouse
    Built in 2014
    1,742 Square Feet Lot
    $562,400 Zestimate®
    $241/sqft
    $3,370 Estimated rent

    Home value

    $562,400

    $534,000 - $591,000

    $3,370/mo

    Zestimate® history
    Loading
    Loading...

    Owner options

    List your home for rent

    $3,370/mo

    Rent Zestimate®

    Find your next renter with Zillow Rental Manager. Plus, with online applications, you can quickly screen prospective tenants – for free.

    Learn more

    $3,370/mo

    Rent Zestimate®

    Refinance and save

    $3,583/mo

    Est. payment

    Refinancing to a lower rate could help reduce your monthly payments and save thousands over the life of the loan.

    See today's rates

    $3,583/mo

    Est. payment

    Explore your selling options

    Work with a Zillow partner agent

    Leverage their expertise and Zillow's premium Showcase listings to get your home seen by more buyers.

    Get started

    List with your own agent

    Get your home in front of millions of buyers by listing it on Zillow.

    Learn how to do it

    Sell it yourself

    Take full control of how buyers see your home on Zillow by listing For Sale by Owner (FSBO).

    List your home

    What's special

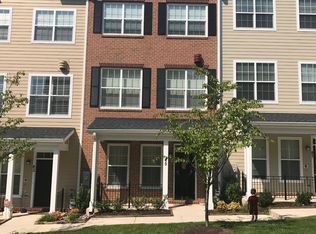
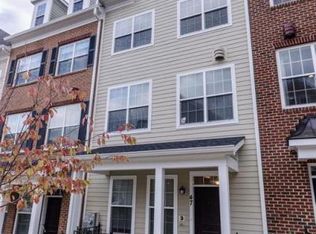
    Bright, upscale classic brick front with four finished levels and 2 rear decks overlooking Towson skyline with unobstructed views. Chesapeake Model, Energy Certified, 4 BR's, 2 Full & 2 Half Baths, built in 2014, 2,334 Sq. Ft. End of Group home with plenty of natural light on every level, located on a prime lot within the Towson Green community, spacious open floor plan offering the finest features and upgrades, hardiplank, cozy gas fireplace, gleaming hardwood floors on 1st & 2nd levels, extra wide crown moldings, 9-ft ceilings, granite, ceramic, stainless steel energy efficient appliances, custom blinds, built-ins, walk-in closets, large modern kitchen with sliders to rear deck, huge loft can be 4th story bedroom with dual sliders to rooftop deck with amazing views, add'l attic storage, rear 2 car-garage & add'l rear parking as well as community off-street parking, tot lot playground & fenced dog run available, TAXES ONLY $1,872 with 6 years of TAX ABATEMENT remaining resulting in tremendous savings! Conveniently located in Baltimore County, walking distance to the Towson downtown district for work, dining, entertainment or shopping & forth coming Towson Row that is contracted to open a Wholefood Store, all within minutes. Towson High School ranked as #9 in the entire state of MD!

    This property is off market, which means it's not currently listed for sale or rent on Zillow. This may be different from what's available on other websites or public sources.
    Facts & features

    Interior

    Bedrooms & bathrooms
    • Bedrooms: 4
    • Bathrooms: 4
    • Full bathrooms: 2
    • 1/2 bathrooms: 2
    Heating
    • Heat pump
    Cooling
    • Central
    Appliances
    • Included: Dishwasher, Dryer, Microwave, Refrigerator, Washer
    Features
    • Upgraded Countertops, Floor Plan - Open, Window Treatments, Master Bath(s), Crown Moldings, Recessed Lighting, Built-Ins, Other, CeilngFan(s), Dining Area, Kitchen - Table Space, Kitchen - Gourmet, Kitchen - Eat-In, Kitchen - Island, Attic, Carpet, Pantry
    • Flooring: Tile, Carpet, Hardwood
    • Basement: Finished
    • Has fireplace: Yes
    Interior area
    • Total interior livable area: 2,334 sqft

    Property

    Parking
    • Parking features: Garage - Attached
    Accessibility
    • Accessibility features: Other
    Features
    • Exterior features: Other, Brick
    Lot
    • Size: 1,742 sqft
    Details
    • Parcel number: 092500009621

    Construction

    Type & style
    • Home type: Townhouse
    • Architectural style: Traditional
    Materials
    • Roof: Shake / Shingle
    Condition
    • Year built: 2014

    Community & neighborhood

    Location
    • Region: Towson

    HOA & financial

    HOA
    • Has HOA: Yes
    • HOA fee: $97 monthly

    Other

    Other facts
    • Appliances: Icemaker, Exhaust Fan, Water Heater - High-Efficiency, Energy Efficient Appliances, Stainless Steel Appliances
    • Construction Materials: Brick, HardiPlank Type
    • Cooling Type: Energy Star Cooling System, Ceiling Fan(s), Programmable Thermostat
    • Architectural Style: Traditional
    • Heating YN: Y
    • Heating Type: Energy Star Heating System, Zoned, Programmable Thermostat
    • Interior Features: Upgraded Countertops, Floor Plan - Open, Window Treatments, Master Bath(s), Crown Moldings, Recessed Lighting, Built-Ins, Other, CeilngFan(s), Dining Area, Kitchen - Table Space, Kitchen - Gourmet, Kitchen - Eat-In, Kitchen - Island, Attic, Carpet, Pantry
    • Property Type: Residential
    • Ownership Interest: Fee Simple
    • Bathrooms Full: 2
    • Accessibility Features: Other
    • Parking Features: Unassigned
    • HOA Fee Freq: Monthly
    • Bathrooms Half: 2
    • Tax Lot: 94
    • Above Grade Fin SQFT: 1376
    • Below Grade Unfin SQFT: 280
    • Below Grade Fin SQFT: 360
    • Tax Annual Amount: 6074.0
    • Standard Status: Active
    • Type of Parking: Driveway, Off Street, Other, Alley
    • Pool: No Pool
    • Garage Features: Garage Door Opener, Inside Access, Garage - Rear Entry
    • Total SQFT Source: Assessor
    • Tax Total Finished SQFT: 1736
    • County Tax Pymnt Freq: Annually
    • County Tax: 5397.00

    Price history

    DateEventPrice
    7/30/2019Sold$505,000-1.9%$216/sqft
    Source: Public Record Report a problem
    5/16/2019Pending sale$515,000$221/sqft
    Source: Long & Foster Real Estate, Inc. #MDBC432042 Report a problem
    2/16/2019Listed for sale$515,000-0.6%$221/sqft
    Source: Long & Foster Real Estate, Inc. #MDBC432042 Report a problem
    12/30/2014Sold$518,176$222/sqft
    Source: Public Record Report a problem

    Public tax history

    YearProperty taxesTax assessment
    2025$6,548 +20.2%$449,900 +0.1%
    2024$5,449 +0.1%$449,600 +0.1%
    2023$5,446 +0.1%$449,300 +0.1%
    2022$5,442 $449,000
    2021$5,442 $449,000
    2020$5,442 -2.6%$449,000 -2.6%
    2019$5,585 +3.5%$460,800 +3.5%
    2018$5,398 +3.6%$445,367 +3.6%
    2017$5,211 $429,933 +3.7%
    2016-- $414,500
    2015-- $414,500 +426.7%
    2014-- $78,700
    2013-- $78,700

    Find assessor info on the county website

    Neighborhood: 21286

    Nearby schools

    GreatSchools rating
    Schools provided by the listing agent
    • Elementary: HAMPTON
    • Middle: DUMBARTON
    • District: BALTIMORE COUNTY PUBLIC SCHOOLS

    Source: The MLS. This data may not be complete. We recommend contacting the local school district to confirm school assignments for this home.

    Get a cash offer in 3 minutes
    Find out how much your home could sell for in as little as 3 minutes with a no-obligation cash offer.
    Estimated market value
    $562,400
    Get a cash offer in 3 minutes
    Find out how much your home could sell for in as little as 3 minutes with a no-obligation cash offer.
    Estimated market value
    $562,400