Skip main navigation
Closed
  • Listed by: Coldwell Banker Realty - Gundaker • Alicia Davis • Contact: 636-346-9211
    Bought with: Meyer & Company Real Estate
    Price Unknown

    41 Lloyd Ct, Elsberry, MO 63343

    3beds
    2,064sqft
    Single Family Residence
    Built in 2002
    5.33 Acres Lot
    $277,500 Zestimate®
    $--/sqft
    $2,376 Estimated rent

    Home value

    $277,500

    $244,000 - $314,000

    $2,376/mo

    Zestimate® history
    Loading
    Loading...

    Owner options

    List your home for rent

    $2,376/mo

    Rent Zestimate®

    Find your next renter with Zillow Rental Manager. Plus, with online applications, you can quickly screen prospective tenants – for free.

    Learn more

    $2,376/mo

    Rent Zestimate®

    Refinance and save

    Refinancing to a lower rate could help reduce your monthly payments and save thousands over the life of the loan.

    See today's rates

    Explore your selling options

    Work with a Zillow partner agent

    Leverage their expertise and Zillow's premium Showcase listings to get your home seen by more buyers.

    Get started

    List with your own agent

    Get your home in front of millions of buyers by listing it on Zillow.

    Learn how to do it

    Sell it yourself

    Take full control of how buyers see your home on Zillow by listing For Sale by Owner (FSBO).

    List your home

    What's special

    Pole barnBuilt-in shelvesBright eat-in kitchenPrimary suiteSoaking tubHuge islandWalk-in closet
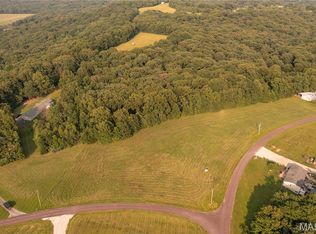
    Welcome Home to this hidden gem nestled, privately on 5.33 acres away from the hustle & bustle of the city yet only 1.6 miles to Skyway All Event Venue for family fun! This charmer showcases 3 bds, 3 full bths, $27,000 of improvements in 2024 boasting 2,000+ sq ft, 3-car garage 35x50, pole barn 30x50, water filtration system, dual furnaces, HWH ’17, new LVP flrs, sub-flrs, carpet '24 & more. Step inside the sunlit family rm, which flows into a vaulted dn rm adjoining Great Rm w/wdbrng fp w/built-in shelves. Bright,eat-in kitchen features tons of countertops & cabinets, huge island, & main fl laundry leads out to new 28x16 deck. Primary suite offers walk-in closet, French drs into private bthrm w/make-up station, double sinks, soaking tub, & separate rm w/toliet & shower. 2 additional spacious bdrms, & updated full bath. LL features bonus rm 18x12 & full bth. Endless possibilities, combined with a peaceful & relaxing setting that invites you home every day. Needs TLC...Perfectly Price!

    Zillow last checked:

    Listing updated:

    Listed by:

    Alicia Davis 636-346-9211,

    Coldwell Banker Realty - Gundaker

    Bought with:

    Bret Andrew A Martin, 2017031745

    Meyer & Company Real Estate

    Source: MARIS,MLS#: 24073093MLS LogoOriginating MLS: St. Louis Association of REALTORS

    Facts & features

    Interior

    Bedrooms & bathrooms
    • Bedrooms: 3
    • Bathrooms: 3
    • Full bathrooms: 3
    • Main level bathrooms: 2
    • Main level bedrooms: 3
    Heating
    • Forced Air, Electric, Propane
    Cooling
    • Ceiling Fan(s), Central Air, Electric
    Appliances
    • Included: Dishwasher, Disposal, Electric Range, Electric Oven, Oven, Electric Water Heater, Water Softener Rented
    • Laundry: Main Level
    Features
    • Separate Dining, Bookcases, Open Floorplan, Vaulted Ceiling(s), Walk-In Closet(s), Breakfast Bar, Breakfast Room, Kitchen Island, Eat-in Kitchen, Walk-In Pantry, High Speed Internet, Tub
    • Flooring: Carpet
    • Doors: Panel Door(s), French Doors, Sliding Doors
    • Windows: Window Treatments, Insulated Windows, Tilt-In Windows
    • Basement: Full,Partially Finished,Concrete,Sleeping Area,Walk-Out Access
    • Number of fireplaces: 1
    • Fireplace features: Wood Burning, Great Room
    Interior area
    • Total structure area: 2,064
    • Total interior livable area: 2,064 sqft
    • Finished area above ground: 1,848
    • Finished area below ground: 216

    Property

    Parking
    • Total spaces: 4
    • Parking features: Attached, Garage, Covered, Oversized, Storage, Workshop in Garage
    • Attached garage spaces: 3
    • Carport spaces: 1
    • Covered spaces: 4
    Features
    • Levels: One
    • Patio & porch: Deck, Patio
    Lot
    • Size: 5.33 Acres
    • Features: Adjoins Wooded Area, Suitable for Horses, Level
    Details
    • Additional structures: Metal Building, Pole Barn(s), Workshop
    • Parcel number: 091012000000009002
    • Special conditions: Standard
    • Horses can be raised: Yes

    Construction

    Type & style
    • Home type: SingleFamily
    • Architectural style: Contemporary
    • Property subtype: Single Family Residence
    Materials
    • Vinyl Siding
    Condition
    • Year built: 2002
    Details
    • Warranty included: Yes

    Utilities & green energy

    • Sewer: Lagoon
    • Water: Shared Well
    • Utilities for property: Underground Utilities

    Community & HOA

    Community
    • Security: Smoke Detector(s)
    • Subdivision: Ehmler Acres
    Location
    • Region: Elsberry

    Financial & listing details

    • Tax assessed value: $116,270
    • Annual tax amount: $1,108
    • Date on market: 11/25/2024
    • Cumulative days on market: 175 days
    • Listing terms: Cash,Conventional
    • Ownership: Private
    • Road surface type: Gravel

    Price history

    DateEventPrice
    5/30/2025Sold--
    Source: MARIS #24073093 Report a problem
    5/19/2025Pending sale$299,900$145/sqft
    Source: MARIS #24073093 Report a problem
    3/2/2025Contingent$299,900$145/sqft
    Source: MARIS #24073093 Report a problem
    11/25/2024Listed for sale$299,900+100.1%$145/sqft
    Source: MARIS #24073093 Report a problem
    2/19/2016Listing removed$149,900$73/sqft
    Source: Thornhill Real Estate & Auctio #15047738 Report a problem
    10/26/2015Price change$149,900-3.2%$73/sqft
    Source: Thornhill Real Estate & Auctio #15047738 Report a problem
    9/29/2015Price change$154,900-6.6%$75/sqft
    Source: Thornhill Real Estate & Auctio #15047738 Report a problem
    8/20/2015Listed for sale$165,900$80/sqft
    Source: Thornhill Real Estate & Auctio #15047738 Report a problem
    3/1/1998Sold--
    Source: Agent Provided Report a problem

    Public tax history

    YearProperty taxesTax assessment
    2025$1,170 +5.3%$21,268 +6.5%
    2024$1,112 +0.3%$19,970
    2023$1,108 +0.8%$19,970
    2022$1,100 $19,970 +0.1%
    2021-- $19,959 +18.7%
    2020$913 -0.1%$16,816
    2019$914 $16,816 -10.3%
    2018$914 -3.1%$18,756
    2017$942 $18,756 +12.4%
    2016$942 -1.5%$16,687
    2015$956 $16,687 -6.2%
    2014$956 -5.3%$17,784 -3.8%
    2013$1,010 $18,480 -5.5%
    2012-- $19,548 -9.5%
    2011-- $21,607 -9.3%
    2010-- $23,820
    Find assessor info on the county website

    Neighborhood: 63343

    Nearby schools

    GreatSchools rating
    Schools provided by the listing agent
    • Elementary: Clarence Cannon Elem.
    • Middle: Ida Cannon Middle
    • High: Elsberry High

    Source: MARIS. This data may not be complete. We recommend contacting the local school district to confirm school assignments for this home.