READY TO ENJOY YOUR SUMMER in your new home? Nestled into the beauty of a quiet and picturesque setting, minutes from the charming villages of Cold Spring Harbor and Huntington, is this exquisite 5-bedroom Colonial offers 4 full bathrooms and 2 powder rooms, (total of 6 bathroom), perfectly situated on a quiet, sprawling and private 2.54 acres, just a short stroll from the nearby beach. This property offers an impeccable oasis away from the hustle and bustle of everyday life, providing the ideal blend of comfort and tranquility. It truly is a stunning retreat designed for those who appreciate luxury, comfort and nature. This exquisite property boasts an array of luxurious features and modern updates, making it a sanctuary for both entertaining guests and enjoying peaceful relaxation. At the heart of this home is an incredible in-ground heated Gunite pool, complemented by an expansive marble patio that invites you to soak up the sun in style. Inside, the residence is equally impressive, featuring two principal bedrooms, (one on the main level), each with its own ensuite bathroom, ensuring privacy and comfort for you and your guests. The elegant hardwood floors flow throughout the living spaces, accentuated by the warmth of four fireplaces (three wood-burning and one gas) creating a cozy ambiance in every season. The gourmet kitchen is a chef's dream, equipped with top-of-the-line appliances including a Wolf range stove, Wood-Mode cabinetry, and a Sub-Zero refrigerator, freezer + two additional fridge drawers. The kitchen is not only functional but also features its very own gas fireplace, and radiant heated floors. The kitchen's vaulted ceilings with exposed beams add a touch of grandeur, while double French doors lead to a breathtaking indoor-outdoor living area. Here, you can enjoy the beauty of nature from your Trex-deck, equipped with an electric retractable awning, a much sought after amenity on those sunny or rainy days. The outdoor wood burning fireplace creates a cozy place to gather while the BBQ outdoor kitchen area, designed to elevate your summer entertaining experience is a stunning space featuring a high-quality gas grill. The first-floor Principal bedroom with ensuite is a true haven, featuring a luxurious steam shower and direct access to an atrium that includes a relaxing hot tub and a dedicated office area. The basement provides for additional entertainment rooms and the convenience of a kitchenette style section with fridge, sink, cabinets, ample countertops and storage. In addition, the cutting-edge 4-zone FIDO system designed specifically for pet owners who want to ensure the safety and comfort of their furry companions. 220 Volt electric charger!
Sold for $1,950,000
$1,950,000
41 Lloyd Lane, Lloyd Neck, NY 11743
5beds
--sqft
Single Family Residence, Residential
Built in 1955
2.54 Acres Lot
$2,029,800 Zestimate®
$--/sqft
$7,625 Estimated rent
Home value
$2,029,800
$1.83M - $2.25M
$7,625/mo
Zestimate® history
Owner options
List your home for rent
$7,625/mo
Rent Zestimate®
Find your next renter with Zillow Rental Manager. Plus, with online applications, you can quickly screen prospective tenants – for free.
$7,625/mo
Rent Zestimate®
Refinance and save
$13,571/mo
Est. payment
Refinancing to a lower rate could help reduce your monthly payments and save thousands over the life of the loan.
$13,571/mo
Est. payment
Explore your selling options
Work with a Zillow partner agent
Leverage their expertise and Zillow's premium Showcase listings to get your home seen by more buyers.
Get startedList with your own agent
Get your home in front of millions of buyers by listing it on Zillow.
Learn how to do itSell it yourself
Take full control of how buyers see your home on Zillow by listing For Sale by Owner (FSBO).
List your homeWhat's special
Four fireplacesExpansive marble patioOutdoor wood burning fireplaceTop-of-the-line appliancesBbq outdoor kitchen areaIn-ground heated gunite poolDedicated office area
Zillow last checked:
Listing updated:
Listed by:
Lovelee M. Vetri 516-695-7534,
Realty Connect USA LLC 516-714-3606
Bought with:
Scott Van Son, 10401264205
BERKSHIRE HATHAWAY
Source: OneKey® MLS as distributed by MLS GRID,MLS#: L3574870
Facts & features
Interior
Bedrooms & bathrooms
- Bedrooms: 5
- Bathrooms: 6
- Full bathrooms: 4
- 1/2 bathrooms: 2
Other
- Description: 2nd Principal Bedrooms with private ensuite, BR, BR, BR, Full Bathroom, pull down attic access
- Level: Second
Other
- Description: Two Story Entrance Foyer with Skylight, Living Room with Wood burning fireplace, Den, Dining Area, Eat-in-kitchen/w Gas Fireplace, Atrium with hot-tub / office area, mudroom, laundry, 2 half bths, first floor Principal BR w/ensuite.
- Level: First
Other
- Description: Finished with multi-functional rooms, full bathroom, expansive windows, wood burning fireplace, kitchenette style section with fridge, sink, cabinets and ample storage.
- Level: Basement
Heating
- Oil, Propane, Baseboard, Radiant
Cooling
- Central Air
Appliances
- Included: Cooktop, Dishwasher, Disposal, Dryer, Freezer, Microwave, Refrigerator, Washer
Features
- Cathedral Ceiling(s), Eat-in Kitchen, Entrance Foyer, Master Downstairs, Pantry, First Floor Bedroom, Primary Bathroom, Ceiling Fan(s), Chandelier, Speakers
- Flooring: Hardwood
- Windows: Skylight(s), Blinds, Drapes, Screens
- Basement: See Remarks,Finished
- Attic: Pull Stairs,Full
- Number of fireplaces: 4
- Fireplace features: Basement, Gas, Living Room, Wood Burning
Property
Parking
- Total spaces: 2
- Parking features: Garage Door Opener, Attached, Driveway, Private
- Garage spaces: 2
- Has uncovered spaces: Yes
Features
- Levels: Three Or More
- Patio & porch: Deck, Patio
- Exterior features: Basketball Hoop, Mailbox, Speakers, Awning(s), Gas Grill
- Has private pool: Yes
- Pool features: In Ground
- Has spa: Yes
- Fencing: Back Yard,Fenced
- Has view: Yes
- View description: Open, Trees/Woods
Lot
- Size: 2.54 Acres
- Dimensions: 2.54
- Features: Cul-De-Sac, Sprinklers In Front, Sprinklers In Rear, Level
- Residential vegetation: Partially Wooded
Details
- Parcel number: 0403005000200021000
- Zoning: Residential
- Horses can be raised: Yes
Construction
Type & style
- Home type: SingleFamily
- Architectural style: Colonial
- Property subtype: Single Family Residence, Residential
Materials
- Other
- Foundation: Other
Condition
- Updated/Remodeled
- Year built: 1955
Utilities & green energy
- Electric: Generator
- Sewer: Cesspool
- Water: Public
- Utilities for property: Cable Available, Trash Collection Public
Community & HOA
Community
- Security: Fire Sprinkler System, Security System, Security Gate, Video Cameras
HOA
- Has HOA: No
- Amenities included: Park
Location
- Region: Lloyd Harbor
Financial & listing details
- Tax assessed value: $10,225
- Annual tax amount: $38,094
- Date on market: 8/28/2024
- Cumulative days on market: 246 days
- Listing agreement: Exclusive Right To Sell
- Exclusions: Dryer, See Remarks
Price history
| Date | Event | Price |
|---|---|---|
| 9/30/2025 | Sold | $1,950,000 |
Source: Public Record Report a problem | ||
| 7/17/2025 | Sold | $1,950,000-2.5% |
Source:  OneKey® MLS as distributed by MLS GRID #L3574870 Report a problem OneKey® MLS as distributed by MLS GRID #L3574870 Report a problem | ||
| 5/1/2025 | Pending sale | $1,999,999 |
Source: OneKey® MLS as distributed by MLS GRID #L3574870 Report a problem | ||
| 3/5/2025 | Price change | $1,999,999-9.1% |
Source: OneKey® MLS as distributed by MLS GRID #L3574870 Report a problem | ||
| 8/28/2024 | Listed for sale | $2,200,000+75.3% |
Source: OneKey® MLS as distributed by MLS GRID #3574870 Report a problem | ||
| 6/25/2018 | Sold | $1,255,000-3.1% |
Source: OneKey® MLS as distributed by MLS GRID #L3018053 Report a problem | ||
| 4/6/2018 | Listed for sale | $1,295,000+77.6% |
Source: Lucky to Live Here Realty #3018053 Report a problem | ||
| 6/9/1994 | Sold | $729,000 |
Source: Public Record Report a problem | ||
Public tax history
| Year | Property taxes | Tax assessment |
|---|---|---|
| 2025 | -- | $10,225 |
| 2024 | -- | $10,225 |
| 2023 | -- | $10,225 |
| 2022 | -- | $10,225 |
| 2021 | -- | $10,225 +4.6% |
| 2020 | -- | $9,775 |
| 2019 | -- | $9,775 |
| 2018 | -- | $9,775 |
| 2017 | $27,006 | $9,775 |
| 2016 | -- | $9,775 |
| 2015 | -- | $9,775 |
| 2014 | -- | $9,775 +8.6% |
| 2013 | -- | $9,000 +14.6% |
| 2012 | -- | $7,850 |
| 2011 | -- | $7,850 |
| 2010 | -- | $7,850 |
| 2009 | -- | $7,850 |
| 2008 | -- | $7,850 |
| 2007 | $15,441 +19.3% | $7,850 |
| 2005 | $12,947 +12.9% | $7,850 |
| 2004 | $11,471 +10.3% | $7,850 |
| 2003 | $10,402 +8.6% | $7,850 |
| 2002 | $9,581 +5.6% | $7,850 |
| 2001 | $9,073 +3.3% | $7,850 |
| 2000 | $8,787 | $7,850 |
Find assessor info on the county website
Neighborhood: Lloyd Neck
Nearby homes
- $2,231,1003 bd3 ba-- sqft47 Lloyd Ln, Lloyd Harbor, NY 11743Off Market
- $1,628,4004 bd3 ba-- sqft6 Watch Way, Lloyd Harbor, NY 11743Off Market

- $2,421,9003 bd4 ba-- sqft37 Lloyd Ln, Lloyd Harbor, NY 11743Off Market
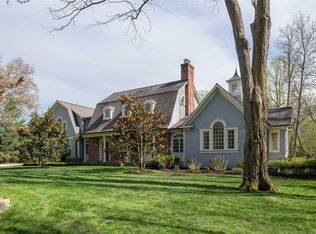
- $250-- bd-- ba-- sqft37 Lloyd Ln, Lloyd Harbor, NY 11743Off Market
- $---- bd-- ba-- sqft37 Lloyd Ln, Huntington, NY 11743Off Market
- $2,000,0006 bd5 ba-- sqft8 Watch Way, Lloyd Harbor, NY 11743Sold
- $2,384,0005 bd5 ba5.4k sqft10 Watch Way, Lloyd Harbor, NY 11743Sold
- $2,557,700-- bd-- ba-- sqft45 Lloyd Ln, Lloyd Harbor, NY 11743Off Market
Nearby schools
GreatSchools rating
- 8/10Lloyd Harbor SchoolGrades: 2-6Distance: 2.3 mi
- 9/10Cold Spring Harbor High SchoolGrades: 7-12Distance: 4.8 mi
- NAGoosehill Primary CenterGrades: K-1Distance: 3.8 mi
Schools provided by the listing agent
- Middle: Cold Spring Harbor High School
- High: Cold Spring Harbor High School
Source: OneKey® MLS as distributed by MLS GRID. This data may not be complete. We recommend contacting the local school district to confirm school assignments for this home.
Get a cash offer in 3 minutes
Find out how much your home could sell for in as little as 3 minutes with a no-obligation cash offer.
Estimated market value
$2,029,800
Get a cash offer in 3 minutes
Find out how much your home could sell for in as little as 3 minutes with a no-obligation cash offer.
Estimated market value
$2,029,800
- New York
- Suffolk County
- Lloyd Harbor
- 11743
- Lloyd Neck
- 41 Lloyd Lane
Nearby cities
Nearby neighborhoods
Nearby zip codes
Other Lloyd Harbor Topics
