Skip main navigation
Closed
  • $428,990

    41 Loches Trl, Braselton, GA 30517

    4beds
    2,340sqft
    Single Family Residence
    Built in 2025
    7,840 Square Feet Lot
    $-- Zestimate®
    $183/sqft
    $2,379 Estimated rent

    Home value

    Not available

    Estimated sales range

    Not available

    $2,379/mo

    Zestimate® history
    Loading
    Loading...

    Owner options

    List your home for rent

    $2,379/mo

    Rent Zestimate®

    Find your next renter with Zillow Rental Manager. Plus, with online applications, you can quickly screen prospective tenants – for free.

    Learn more

    $2,379/mo

    Rent Zestimate®

    Refinance and save

    $3,341/mo

    Est. payment

    Refinancing to a lower rate could help reduce your monthly payments and save thousands over the life of the loan.

    See today's rates

    $3,341/mo

    Est. payment

    Explore your selling options

    Work with a Zillow partner agent

    Leverage their expertise and Zillow's premium Showcase listings to get your home seen by more buyers.

    Get started

    List with your own agent

    Get your home in front of millions of buyers by listing it on Zillow.

    Learn how to do it

    Sell it yourself

    Take full control of how buyers see your home on Zillow by listing For Sale by Owner (FSBO).

    List your home

    What's special

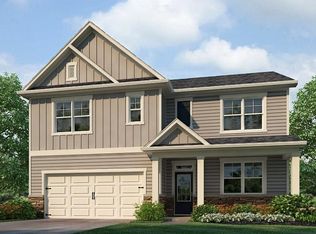
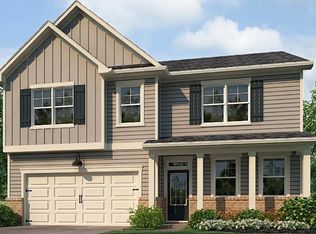
    41 Loches Trail is one of the newest homes available at our Braselton Village community in the notable city of Braselton, GA. This Galen is a two-story floorplan, with 4 bedrooms, 2.5 bathrooms, and a 2-car in its 2,340 square feet, you'll find the space you need to thrive. As you step through the front door, a foyer welcomes you passed a flex space - perfect for a formal dining room or a home office - and powder room into the open living space. The spacious great room is anchored by the center fireplace and opens seamlessly into the kitchen. A large island is home to the sink and dishwasher and allows for countertop seating for casual eating. Stainless-steel appliances and shaker-style cabinets make this kitchen visually appealing, and the large corner pantry provides ample storage. The second level is home to all four of the bedrooms, two bathrooms, and the laundry room. The primary suite offers a spacious bedroom, huge walk-in closet, and a well-appointed bathroom with double vanity and separate soaking tub and shower. Three additional bedrooms share a bathroom with two sinks and a tub-shower. This Braselton, GA community has plenty to offer future residents, including being less than a mil from I-85, Chateau Elan Winery, and next to a Publix. If this Galen has everything you're looking for in a home and more, give us a call today! We would love to schedule an on-site appointment for you to tour 41 Loches Trail at Braselton Village in Braselton, GA.

    Zillow last checked:

    Listing updated:

    Listed by:

    Catrice S Kirkland 678-939-4942,

    D.R. Horton Realty of Georgia, Inc.,

    Kimberly Wokomaty 404-205-1601,

    D.R. Horton Realty of Georgia, Inc.

    Bought with:

    Soraly Arteaga Jurado, 423935

    Virtual Properties Realty.com

    Source: GAMLS,MLS#: 10448830MLS Logo

    Facts & features

    Interior

    Bedrooms & bathrooms
    • Bedrooms: 4
    • Bathrooms: 3
    • Full bathrooms: 2
    • 1/2 bathrooms: 1
    Rooms
    • Room types: Family Room
    Dining room
    • Features: Separate Room
    Kitchen
    • Features: Breakfast Area, Kitchen Island, Solid Surface Counters, Walk-in Pantry
    Heating
    • Central, Forced Air, Heat Pump
    Cooling
    • Central Air, Dual, Zoned
    Appliances
    • Included: Dishwasher, Microwave
    • Laundry: Upper Level
    Features
    • Double Vanity, High Ceilings, Separate Shower, Walk-In Closet(s)
    • Flooring: Laminate, Wood, Vinyl
    • Windows: Double Pane Windows
    • Basement: None
    • Number of fireplaces: 1
    • Fireplace features: Family Room
    • Common walls with other units/homes: No Common Walls
    Interior area
    • Total structure area: 2,340
    • Total interior livable area: 2,340 sqft
    • Finished area above ground: 2,340
    • Finished area below ground: 0

    Property

    Parking
    • Parking features: Garage
    • Has garage: Yes
    Features
    • Levels: Two
    • Stories: 2
    • Patio & porch: Patio, Porch
    • Body of water: None
    Lot
    • Size: 7,840 Square Feet
    • Features: Cul-De-Sac, Level, Private
    Details
    • Parcel number: 0.0

    Construction

    Type & style
    • Home type: SingleFamily
    • Architectural style: Bungalow/Cottage,Traditional
    • Property subtype: Single Family Residence
    Materials
    • Other
    • Foundation: Slab
    • Roof: Other
    Condition
    • Under Construction
    • New construction: Yes
    • Year built: 2025
    Details
    • Warranty included: Yes

    Utilities & green energy

    • Sewer: Public Sewer
    • Water: Public
    • Utilities for property: Cable Available, Electricity Available, Natural Gas Available, Phone Available, Sewer Available, Underground Utilities, Water Available
    Green energy
    • Water conservation: Low-Flow Fixtures

    Community & HOA

    Community
    • Features: Clubhouse, Playground, Pool, Sidewalks, Street Lights, Tennis Court(s), Near Shopping
    • Security: Carbon Monoxide Detector(s), Smoke Detector(s)
    • Subdivision: Braselton Village
    HOA
    • Has HOA: Yes
    • Services included: Swimming, Tennis
    • HOA fee: $750 annually
    Location
    • Region: Braselton

    Financial & listing details

    • Price per square foot: $183/sqft
    • Tax assessed value: $80,000
    • Annual tax amount: $1
    • Date on market: 2/7/2025
    • Cumulative days on market: 11 days
    • Listing agreement: Exclusive Right To Sell
    • Listing terms: Cash,Conventional,Credit Report Required,Fannie Mae Approved,FHA,Freddie Mac Approved,VA Loan
    • Electric utility on property: Yes

    Price history

    DateEventPrice
    8/4/2026Listing removed$1,800$1/sqft
    Source: Zillow Rentals Report a problem
    6/18/2026Listed for rent$1,800$1/sqft
    Source: Zillow Rentals Report a problem
    5/19/2025Sold$428,990$183/sqft
    Source: GAMLS #10448830 Report a problem
    2/18/2025Pending sale$428,990$183/sqft
    Source: GAMLS #10448830 Report a problem
    2/7/2025Listed for sale$428,990$183/sqft
    Source: FMLS GA #7516111 Report a problem

    Public tax history

    YearProperty taxesTax assessment
    2025$809 $32,000
    Find assessor info on the county website

    Neighborhood: 30517

    Nearby schools

    GreatSchools rating
    Schools provided by the listing agent
    • Elementary: Bramlett
    • Middle: Russell
    • High: Winder Barrow

    Source: GAMLS. This data may not be complete. We recommend contacting the local school district to confirm school assignments for this home.

    Get pre-qualified for a loan
    At Zillow Home Loans, we can pre-qualify you in as little as 5 minutes with no impact to your credit score.

    An equal housing lender. NMLS #10287.