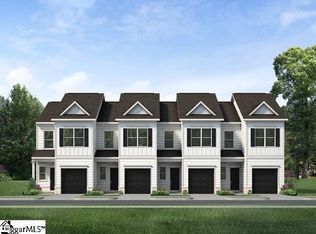
The Rutledge at 41 Lone Cypress, a thoughtfully designed townhome, featuring 3 Bedrooms/ 2.5 Bathrooms, and a one-car garage. It has an open-concept layout to enjoy entertaining, allowing a friendly inclusive atmosphere. As you enter the home, the foyer entry leads into a spacious kitchen overlooking the family living space with large windows providing lots of natural light. The glass door connects the interior to the outdoor living space with ease. The kitchen is designed for both function and style featuring an island, quartz countertops, ample cabinet space, appliances, and a convenient pantry. The half bath is conveniently located off the family room. Upstairs showcases 9-foot ceilings, two secondary bedrooms with a shared bathroom, and a walk-in laundry room off the hallway. The spacious primary suite offers a tray ceiling, grand walk-in closet and a private en-suite complete with a double sink vanity and large walk-in shower with built-in shelving. This townhome is a welcoming space you’ll want to call home.
Sold for $291,980
Zillow last checked:
Listing updated:
Bought with:
NON MLS MEMBER
Non MLS
Source: Greater Greenville AOR,MLS#: 1588017
Price history
| Date | Event | Price |
|---|---|---|
| 7/21/2026 | Sold | $291,980$202/sqft |
Source:  Greater Greenville AOR #1588017 Report a problem Greater Greenville AOR #1588017 Report a problem | ||
| 4/13/2026 | Pending sale | $291,980$202/sqft |
Source: Greater Greenville AOR #1588017 Report a problem | ||
| 4/13/2026 | Listed for sale | $291,980$202/sqft |
Source: Greater Greenville AOR #1588017 Report a problem | ||
Nearby homes


Get a cash offer in 3 minutes
Find out how much your home could sell for in as little as 3 minutes with a no-obligation cash offer.
Estimated market value
$292,700
