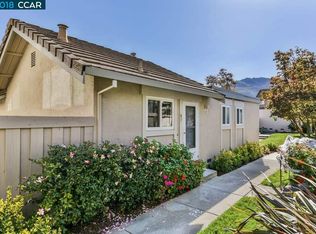
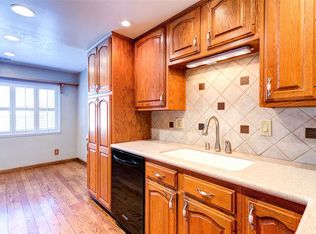
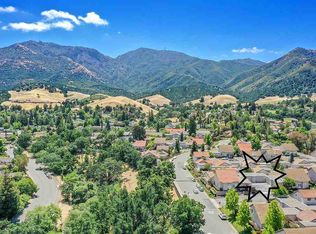
Santa Fe Inspired Custom Craftmanship abounds throughout this delightful home featuring "Douglas Fir" wide plank distressed flooring, hand crafted doors, cabinet doors, drawer fronts, window trim & hand troweled custom textured walls. Downstairs bedroom or den. Half bath offers custom built-in vanity & vessel sink. Combined dining and living area offers a slider to patio, recessed lighting & cozy gas fireplace w/ limestone floor to ceiling surround, raised hearth & rustic mantle. Large eat-in kitchen offers butcher block counters with deep double stainless steel sink with insta-hot water dispenser, recessed LED lighting, custom built commercial "Blue Star" 6 burner gas range & oven w/ matching vent hood, pot filler, & sunny dining nook w/ built-in pantry cabinets for extra storage. Pentair water filtration system piped to kitchen sink, pot filler & refrigerator. Spacious primary suite offers Mt Diablo views & semi vaulted ceiling, recessed lighting, ceiling fan & fireplace. En-suite bath includes built-in vanity with storage & vessel sink & walk-in shower. Updated hall bath offers oversized soaking tub. Custom built-in outdoor dining area w/ limestone fire table is the focal point of the pvt patio designed for easy entertaining. Marsh Creek Villas HOA offers pool & club house.
Sold for $683,000
$683,000
41 Long Creek Cir, Clayton, CA 94517
3beds
1,457sqft
Residential, Townhouse
Built in 1977
1,306 Square Feet Lot
$639,600 Zestimate®
$469/sqft
$3,454 Estimated rent
Home value
$639,600
$608,000 - $672,000
$3,454/mo
Zestimate® history
Owner options
List your home for rent
$3,454/mo
Rent Zestimate®
Find your next renter with Zillow Rental Manager. Plus, with online applications, you can quickly screen prospective tenants – for free.
$3,454/mo
Rent Zestimate®
Refinance and save
$4,847/mo
Est. payment
Refinancing to a lower rate could help reduce your monthly payments and save thousands over the life of the loan.
$4,847/mo
Est. payment
Explore your selling options
Work with a Zillow partner agent
Leverage their expertise and Zillow's premium Showcase listings to get your home seen by more buyers.
Get startedList with your own agent
Get your home in front of millions of buyers by listing it on Zillow.
Learn how to do itSell it yourself
Take full control of how buyers see your home on Zillow by listing For Sale by Owner (FSBO).
List your homeWhat's special
Zillow last checked:
Listing updated:
Listed by:
Jennifer Stojanovich DRE #02102698 925-567-6170,
Better Homes Realty
Bought with:
Jennifer Stojanovich, DRE #02102698
Better Homes Realty
Source: CCAR,MLS#: 41039072
Facts & features
Interior
Bedrooms & bathrooms
- Bedrooms: 3
- Bathrooms: 3
- Full bathrooms: 2
- Partial bathrooms: 1
Rooms
- Room types: 2 Bedrooms, 0.5 Bath, Main Entry, 2 Baths, Primary Bedrm Suite - 1
Bathroom
- Features: Tub, Updated Baths, Stall Shower
Kitchen
- Features: Breakfast Nook, Counter - Solid Surface, Dishwasher, Eat In Kitchen, Gas Range/Cooktop, Range/Oven Free Standing, Refrigerator, Updated Kitchen
Heating
- Forced Air
Cooling
- Has cooling: Yes
Appliances
- Included: Dishwasher, Gas Range, Free-Standing Range, Refrigerator, Dryer, Washer
- Laundry: In Garage
Features
- Formal Dining Room, Breakfast Nook, Counter - Solid Surface, Updated Kitchen
- Number of fireplaces: 2
- Fireplace features: Gas Starter, Living Room, Master Bedroom
Interior area
- Total structure area: 1,457
- Total interior livable area: 1,457 sqft
Property
Parking
- Total spaces: 2
- Parking features: Direct Access
- Garage spaces: 2
Features
- Levels: Two
- Stories: 2
- Pool features: None, Community
- Has view: Yes
- View description: Mountain(s)
Lot
- Size: 1,306 Square Feet
Details
- Parcel number: 1192420303
- Special conditions: Standard
- Other equipment: None
Construction
Type & style
- Home type: Townhouse
- Architectural style: Contemporary
- Property subtype: Residential, Townhouse
Materials
- Stucco
- Roof: Tile
Condition
- Existing
- New construction: No
- Year built: 1977
Utilities & green energy
- Electric: No Solar
Community & HOA
Community
- Subdivision: Not Listed
HOA
- Has HOA: Yes
- Amenities included: Pool
- Services included: Common Area Maint, Management Fee, Other
- HOA fee: $445 monthly
- HOA name: CALL LISTING AGENT
- HOA phone: 510-262-1795
Location
- Region: Clayton
Financial & listing details
- Price per square foot: $469/sqft
- Tax assessed value: $696,660
- Annual tax amount: $9,012
- Date on market: 9/13/2023
Price history
| Date | Event | Price |
|---|---|---|
| 10/18/2023 | Sold | $683,000-2.3%$469/sqft |
Source:  CCAR #41039072 Report a problem CCAR #41039072 Report a problem | ||
| 9/22/2023 | Pending sale | $699,000$480/sqft |
Source:  bridgeMLS/CCAR/Bay East AOR #41039072 Report a problem bridgeMLS/CCAR/Bay East AOR #41039072 Report a problem | ||
| 9/14/2023 | Listed for sale | $699,000+44.1%$480/sqft |
Source: bridgeMLS/CCAR/Bay East AOR #41039072 Report a problem | ||
| 10/21/2020 | Sold | $485,000-1%$333/sqft |
Source: CCAR #40918795 Report a problem | ||
| 9/21/2020 | Price change | $490,000-4.9%$336/sqft |
Source: BIll Jacobus #40918795 Report a problem | ||
| 9/13/2020 | Price change | $515,000-8%$353/sqft |
Source: BIll Jacobus #40918795 Report a problem | ||
| 8/30/2020 | Listed for sale | $559,950$384/sqft |
Source: BIll Jacobus #40918795 Report a problem | ||
| 2/23/2013 | Listing removed | $2,000$1/sqft |
Source: AAA Property Management Report a problem | ||
| 2/14/2013 | Listed for rent | $2,000$1/sqft |
Source: HotPads for Rent Report a problem | ||
Public tax history
| Year | Property taxes | Tax assessment |
|---|---|---|
| 2025 | $9,012 -10.9% | $696,660 +2% |
| 2024 | $10,110 +48.7% | $683,000 +35.4% |
| 2023 | $6,797 +1.5% | $504,594 +2% |
| 2022 | $6,695 +3.8% | $494,700 +2% |
| 2021 | $6,449 +90.8% | $485,000 +129.7% |
| 2020 | $3,380 +1.2% | $211,188 +2% |
| 2019 | $3,338 +4.3% | $207,048 +2% |
| 2018 | $3,201 +3.9% | $202,989 +2% |
| 2017 | $3,080 +3.7% | $199,010 +2% |
| 2016 | $2,970 +5% | $195,108 +1.5% |
| 2015 | $2,827 | $192,178 +2% |
| 2014 | $2,827 | $188,415 +0.5% |
| 2013 | -- | $187,564 +2% |
| 2012 | -- | $183,887 +2% |
| 2011 | -- | $180,283 +0.8% |
| 2010 | -- | $178,937 -0.2% |
| 2009 | -- | $179,363 +2% |
| 2008 | -- | $175,847 +2% |
| 2007 | -- | $172,400 +2% |
| 2006 | -- | $169,020 +2% |
| 2005 | -- | $165,707 +2% |
| 2004 | -- | $162,458 +1.9% |
| 2003 | -- | $159,482 +2% |
| 2002 | -- | $156,356 +2% |
| 2001 | -- | $153,291 |
Find assessor info on the county website
Neighborhood: 94517
Nearby homes
- $605,1002 bd2 ba1k sqft43 Long Creek Cir, Clayton, CA 94517Off Market
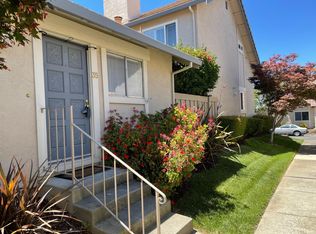
- $668,8003 bd3 ba1.4k sqft39 Long Creek Cir, Clayton, CA 94517Off Market
- $585,1003 bd2 ba1.1k sqft45 Long Creek Cir, Clayton, CA 94517Off Market
- $557,3002 bd2 ba1k sqft35 Long Creek Cir, Clayton, CA 94517Off Market
- $557,6002 bd2 ba1.1k sqft47 Long Creek Cir, Clayton, CA 94517Off Market
- $691,7003 bd2 ba1.4k sqft51 Long Creek Cir, Clayton, CA 94517Off Market
- $505,3002 bd2 ba1k sqft49 Long Creek Cir, Clayton, CA 94517Off Market
- $670,3003 bd3 ba1.3k sqft40 Long Creek Cir, Clayton, CA 94517Off Market
Nearby schools
GreatSchools rating
- 9/10Mt. Diablo Elementary SchoolGrades: K-5Distance: 0.9 mi
- 9/10Diablo View Middle SchoolGrades: 6-8Distance: 0.4 mi
- 5/10Concord High SchoolGrades: 9-12Distance: 4.6 mi
Schools provided by the listing agent
- District: Mount Diablo (925) 682-8000
Source: CCAR. This data may not be complete. We recommend contacting the local school district to confirm school assignments for this home.
Get a cash offer in 3 minutes
Find out how much your home could sell for in as little as 3 minutes with a no-obligation cash offer.
Estimated market value
$639,600
Get a cash offer in 3 minutes
Find out how much your home could sell for in as little as 3 minutes with a no-obligation cash offer.
Estimated market value
$639,600
- California
- Contra Costa County
- Clayton
- 94517
- 41 Long Creek Cir
Nearby cities
Nearby zip codes
Other Clayton Topics
