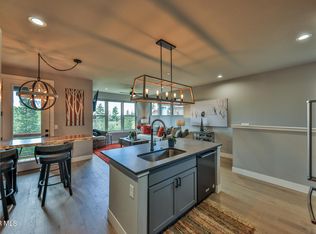
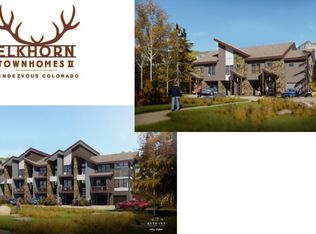
Nestled within the sought-after Rendezvous neighborhood, 41 Longs Peak Dr embodies the essence of mountain living while offering a serene and private retreat just a stone's throw away from downtown Winter Park. Backed by an expansive open area, this meticulously appointed townhome presents a stunning blend of designer furnishings and finishes. With over $38,000.00 + in upgrades, the private backyard setting and furnished without a detail missed this unit will stand-out from any of the new construction options you might find. Enjoy engineered hardwood flooring, upgraded custom kitchen cabinet selections and appliances along with upgraded cabinets, countertops and tile finishes throughout the home. This extraordinary three-bedroom, three-and-a-half-bath fully furnished residence boasts luxury of three ensuite bedrooms, one thoughtfully located on each level, ensuring a perfect balance of personal space and togetherness. Step outside the back door to embark on an adventure through the extensive network of trails within Rendezvous and its neighboring areas.
Whether you're an angler seeking pristine fishing spots, a hiker craving scenic trails, a cyclist ready to explore, or a skier in pursuit of fresh powder, this location caters to your every outdoor desire.
The bright and airy interior welcomes an abundance of natural light through numerous windows, creating a warm and inviting atmosphere. Additionally, the attached one-car garage ensures both convenience and practicality. This property truly embodies the best of mountain living, combining luxury, convenience, and natural beauty in one exceptional package.
Closed
$1,150,000
41 LONGS PEAK, Fraser, CO 80442
3beds
1,826sqft
Multi Family, Townhouse
Built in 2019
1,306 Square Feet Lot
$1,228,400 Zestimate®
$630/sqft
$5,267 Estimated rent
Home value
$1,228,400
$1.15M - $1.31M
$5,267/mo
Zestimate® history
Owner options
List your home for rent
$5,267/mo
Rent Zestimate®
Find your next renter with Zillow Rental Manager. Plus, with online applications, you can quickly screen prospective tenants – for free.
$5,267/mo
Rent Zestimate®
Refinance and save
$7,372/mo
Est. payment
Refinancing to a lower rate could help reduce your monthly payments and save thousands over the life of the loan.
$7,372/mo
Est. payment
Explore your selling options
Work with a Zillow partner agent
Leverage their expertise and Zillow's premium Showcase listings to get your home seen by more buyers.
Get startedList with your own agent
Get your home in front of millions of buyers by listing it on Zillow.
Learn how to do itSell it yourself
Take full control of how buyers see your home on Zillow by listing For Sale by Owner (FSBO).
List your homeWhat's special
Zillow last checked:
Listing updated:
Listed by:
Katie Jane Riemenschneider 303-885-4503,
Real Estate of Winter Park
Bought with:
Katie Jane Riemenschneider, FA40014901
Real Estate of Winter Park
Source: GCBOR,MLS#: 24-564
Facts & features
Interior
Bedrooms & bathrooms
- Bedrooms: 3
- Bathrooms: 4
- Full bathrooms: 1
- 3/4 bathrooms: 2
- 1/2 bathrooms: 1
Heating
- Forced Air, Natural Gas
Appliances
- Included: Dishwasher, Disposal, Microwave, Oven, Range, Refrigerator, Washer/Dryer
- Laundry: Dryer Hookup, Washer Hookup
Interior area
- Total structure area: 2,339
- Total interior livable area: 1,826 sqft
Property
Parking
- Total spaces: 1
- Parking features: Garage - Attached
- Attached garage spaces: 1
Features
- Levels: Tri-Level
Lot
- Size: 1,306 Square Feet
Details
- Parcel number: 158728423071
Construction
Type & style
- Home type: Townhouse
- Property subtype: Multi Family, Townhouse
Materials
- Frame
Condition
- New Construction
- New construction: Yes
- Year built: 2019
Utilities & green energy
- Water: Public, Tap Fee Paid
Community & HOA
Community
- Subdivision: Rendezvous
HOA
- Has HOA: Yes
- HOA fee: $556 monthly
- HOA name: Allegiant
- HOA phone: 970-722-1110
Location
- Region: Fraser
Financial & listing details
- Price per square foot: $630/sqft
- Annual tax amount: $5,707
- Date on market: 5/18/2024
- Cumulative days on market: 1 day
- Listing terms: Cash,Conventional,1031 Exchange
Price history
| Date | Event | Price |
|---|---|---|
| 5/17/2024 | Sold | $1,150,000$630/sqft |
Source: GCBOR #24-564 Report a problem | ||
Public tax history
Tax history is unavailable.
Neighborhood: 80442
Nearby homes
- $1,199,0003 bd4 ba1.8k sqft41 Longs Peak Dr, Fraser, CO 80442Sold
- $1,141,6003 bd4 ba1.6k sqft43 Longs Peak Dr, Fraser, CO 80442Off Market

- $1,588,0003 bd4 ba2.3k sqft47 Longs Peak Dr, Winter Park, CO 80482Off Market
- $1,423,3004 bd5 ba2.3k sqft23 Longs Peak Dr, Fraser, CO 80442Off Market
- $1,375,0004 bd5 ba2.2k sqft47 Longs Peak Dr, Fraser, CO 80442Sold
- $1,046,6003 bd4 ba1.6k sqft19 Longs Peak Dr, Fraser, CO 80442Off Market
- $1,050,8003 bd4 ba1.6k sqft15 Longs Peak Dr, Fraser, CO 80442Off Market
- $1,289,9003 bd4 ba1.6k sqft15 Longs Peak Dr, Winter Park, CO 80482Off Market
Nearby schools
GreatSchools rating
- 10/10Fraser Valley Elementary SchoolGrades: PK-5Distance: 2.5 mi
- 6/10East Grand Middle SchoolGrades: 6-8Distance: 14.3 mi
- 5/10Middle Park High SchoolGrades: 9-12Distance: 14.1 mi
Schools provided by the listing agent
- Elementary: Fraser
- Middle: East Grand
- High: Middle Park
Source: GCBOR. This data may not be complete. We recommend contacting the local school district to confirm school assignments for this home.


Get pre-qualified for a loan
At Zillow Home Loans, we can pre-qualify you in as little as 5 minutes with no impact to your credit score.An equal housing lender. NMLS #10287.
- Colorado
- Grand County
- Fraser
- 80442
- 41 LONGS PEAK
