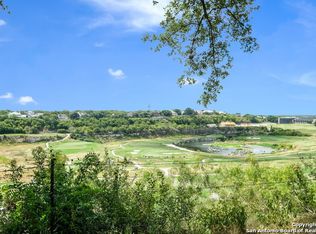
Golf Course Living at Its Finest - Estate Sale June 20, 2025 Experience the tranquility and luxury of golf course living in this beautifully appointed lock-and-leave garden home overlooking the Quarry Golf Course. This 3-bedroom, 2.5-bath residence was tastefully remodeled in 2016 and offers both comfort and style throughout. The spacious primary suite is conveniently located downstairs and boasts serene golf course views, a spa-like bath with heated floors, a jetted tub, dual vanities, and a custom walk-in closet with built-ins. The gourmet kitchen is a chef's dream, featuring granite countertops, stainless steel appliances, glass cooktop, wine fridge, ice maker, warming drawer, and a generous island-perfect for entertaining while enjoying the lush fairway views. Upstairs, two oversized bedrooms offer a unique treehouse feel, surrounded by mature trees and golf course vistas. Additional highlights include a walk-in safe, elegant finishes, and an effortless lock-and-leave lifestyle in one of San Antonio's most desirable neighborhoods
Sold
Price Unknown
41 Longsford, San Antonio, TX 78209
3beds
2,652sqft
Single Family Residence
Built in 1989
4,965 Square Feet Lot
$1,018,900 Zestimate®
$--/sqft
$3,701 Estimated rent
Home value
$1,018,900
$948,000 - $1.09M
$3,701/mo
Zestimate® history
Owner options
List your home for rent
$3,701/mo
Rent Zestimate®
Find your next renter with Zillow Rental Manager. Plus, with online applications, you can quickly screen prospective tenants – for free.
$3,701/mo
Rent Zestimate®
Refinance and save
$900/mo
Est. payment
Refinancing to a lower rate could help reduce your monthly payments and save thousands over the life of the loan.
$900/mo
Est. payment
Explore your selling options
Work with a Zillow partner agent
Leverage their expertise and Zillow's premium Showcase listings to get your home seen by more buyers.
Get startedList with your own agent
Get your home in front of millions of buyers by listing it on Zillow.
Learn how to do itSell it yourself
Take full control of how buyers see your home on Zillow by listing For Sale by Owner (FSBO).
List your homeWhat's special
Elegant finishesSerene golf course viewsStainless steel appliancesLock-and-leave garden homeGranite countertopsGenerous islandGourmet kitchen
Zillow last checked:
Listing updated:
Listed by:
Jennie Embrey TREC #494710 (210) 999-0797,
Embrey Realty
Source: LERA MLS,MLS#: 1873057
Facts & features
Interior
Bedrooms & bathrooms
- Bedrooms: 3
- Bathrooms: 3
- Full bathrooms: 2
- 1/2 bathrooms: 1
Primary bedroom
- Area: 187
- Dimensions: 17 x 11
Bedroom 2
- Area: 320
- Dimensions: 20 x 16
Bedroom 3
- Area: 176
- Dimensions: 11 x 16
Primary bathroom
- Features: Tub/Shower Separate, Separate Vanity
- Area: 176
- Dimensions: 11 x 16
Dining room
- Area: 169
- Dimensions: 13 x 13
Family room
- Area: 195
- Dimensions: 13 x 15
Kitchen
- Area: 165
- Dimensions: 15 x 11
Living room
- Area: 169
- Dimensions: 13 x 13
Heating
- Central, Natural Gas
Cooling
- Two Central
Appliances
- Included: Cooktop, Microwave, Refrigerator, Dishwasher, Plumbed For Ice Maker
- Laundry: Main Level, Laundry Room, Washer Hookup, Dryer Connection
Features
- Two Living Area, Liv/Din Combo, Separate Dining Room, Eat-in Kitchen, Two Eating Areas, Kitchen Island, Pantry, Study/Library, Utility Room Inside, High Ceilings, Walk-In Closet(s), Not Applicable, Master Downstairs, Ceiling Fan(s), Chandelier, Wet Bar, Custom Cabinets
- Flooring: Carpet, Wood
- Windows: Window Coverings
- Has basement: No
- Number of fireplaces: 1
- Fireplace features: One, Living Room
Interior area
- Total structure area: 2,652
- Total interior livable area: 2,652 sqft
Property
Parking
- Total spaces: 2
- Parking features: Two Car Garage
- Garage spaces: 2
Features
- Levels: Two
- Stories: 2
- Exterior features: Sprinkler System, Rain Gutters
- Pool features: None
- Has spa: Yes
- Spa features: Bath
- Fencing: Wrought Iron
- Has view: Yes
- View description: Bluff View
Lot
- Size: 4,965 Square Feet
- Residential vegetation: Mature Trees
Details
- Parcel number: 182040040200
- Special conditions: Probate Listing
Construction
Type & style
- Home type: SingleFamily
- Property subtype: Single Family Residence
Materials
- Brick
- Foundation: Slab
- Roof: Tile
Condition
- As-Is,Pre-Owned
- New construction: No
- Year built: 1989
Details
- Builder name: Steve Davis
Utilities & green energy
- Electric: CPS
- Gas: CPS
- Sewer: SAWS, Sewer System
- Water: SAWS
Community & HOA
Community
- Features: None
- Subdivision: Lincoln Heights
HOA
- Has HOA: Yes
- HOA fee: $900 annually
- HOA name: VILLAGE AT LINCOLN HEIGHTS
Location
- Region: San Antonio
Financial & listing details
- Tax assessed value: $965,140
- Annual tax amount: $20,034
- Date on market: 6/5/2025
- Cumulative days on market: 18 days
- Listing terms: Conventional,VA Loan,Cash
Price history
| Date | Event | Price |
|---|---|---|
| 7/14/2025 | Sold | -- |
Source:  LERA MLS #1873057 Report a problem LERA MLS #1873057 Report a problem | ||
| 6/23/2025 | Pending sale | $1,150,000$434/sqft |
Source: LERA MLS #1873057 Report a problem | ||
| 6/20/2025 | Contingent | $1,150,000$434/sqft |
Source: LERA MLS #1873057 Report a problem | ||
| 6/5/2025 | Listed for sale | $1,150,000$434/sqft |
Source: LERA MLS #1873057 Report a problem | ||
Public tax history
| Year | Property taxes | Tax assessment |
|---|---|---|
| 2025 | $5,774 -14.5% | $965,140 +8.4% |
| 2024 | $6,757 -5% | $890,000 +5.9% |
| 2023 | $7,111 -28% | $840,570 +8.9% |
| 2022 | $9,881 | $771,804 +10% |
| 2021 | -- | $701,640 +7.2% |
| 2020 | -- | $654,590 +2.5% |
| 2019 | $9,550 | $638,430 +3.5% |
| 2018 | $9,550 +1.2% | $616,820 +3.8% |
| 2017 | $9,439 +1.7% | $594,000 +10% |
| 2016 | $9,281 0% | $540,000 -1.8% |
| 2015 | $9,284 | $550,000 +10% |
| 2014 | $9,284 | $500,000 -12.1% |
| 2013 | -- | $568,940 -4.9% |
| 2012 | -- | $598,110 +2.1% |
| 2011 | -- | $585,690 -0.7% |
| 2010 | -- | $590,020 -0.5% |
| 2009 | -- | $592,961 +10% |
| 2008 | -- | $539,055 +1.6% |
| 2007 | -- | $530,810 +12.2% |
| 2006 | -- | $473,000 +16.8% |
| 2005 | -- | $405,000 |
| 2004 | -- | -- |
| 2003 | -- | -- |
| 2002 | -- | -- |
| 2001 | -- | -- |
| 2000 | -- | -- |
Find assessor info on the county website
Neighborhood: 78209
Nearby homes
- $795,4002 bd2 ba1.9k sqft39 Longsford, San Antonio, TX 78209Off Market
- $--3 bd3 ba2.5k sqft43 Longsford, San Antonio, TX 78209Sold

- $100-- bd-- ba-- sqft43 Longsford, San Antonio, TX 78209Off Market
- $859,7003 bd2 ba2.2k sqft37 Longsford, San Antonio, TX 78209Off Market
- $960,1004 bd4 ba3k sqft45 Longsford, San Antonio, TX 78209Off Market
- $702,2003 bd2 ba2.1k sqft32 Longsford, San Antonio, TX 78209Off Market
- $751,7003 bd2 ba2.2k sqft30 Longsford, San Antonio, TX 78209Off Market
- $842,4004 bd2 ba2.1k sqft35 Longsford, San Antonio, TX 78209Off Market
Nearby schools
GreatSchools rating
- NAHoward Early Childhood CenterGrades: PK-KDistance: 0.6 mi
- 9/10Alamo Heights Junior High SchoolGrades: 6-8Distance: 0.8 mi
- 7/10Alamo Heights High SchoolGrades: 9-12Distance: 0.6 mi
Schools provided by the listing agent
- Elementary: Cambridge
- Middle: Alamo Heights
- High: Alamo Heights
- District: Alamo Heights I.S.D.
Source: LERA MLS. This data may not be complete. We recommend contacting the local school district to confirm school assignments for this home.
Get a cash offer in 3 minutes
Find out how much your home could sell for in as little as 3 minutes with a no-obligation cash offer.
Estimated market value
$1,018,900
Get a cash offer in 3 minutes
Find out how much your home could sell for in as little as 3 minutes with a no-obligation cash offer.
Estimated market value
$1,018,900
- Texas
- Bexar County
- San Antonio
- 78209
- 41 Longsford
Nearby cities
Nearby neighborhoods
Nearby zip codes
Other San Antonio Topics
