Skip main navigation
Sold for $530,000
  • $530,000

    41 Louise Dr, Springboro, OH 45066

    4beds
    2,588sqft
    Single Family Residence
    Built in 2018
    10,876.93 Square Feet Lot
    $539,000 Zestimate®
    $205/sqft
    $2,990 Estimated rent

    Home value

    $539,000

    $490,000 - $593,000

    $2,990/mo

    Zestimate® history
    Loading
    Loading...

    Owner options

    List your home for rent

    $2,990/mo

    Rent Zestimate®

    Find your next renter with Zillow Rental Manager. Plus, with online applications, you can quickly screen prospective tenants – for free.

    Learn more

    $2,990/mo

    Rent Zestimate®

    Refinance and save

    $3,786/mo

    Est. payment

    Refinancing to a lower rate could help reduce your monthly payments and save thousands over the life of the loan.

    See today's rates

    $3,786/mo

    Est. payment

    Explore your selling options

    Work with a Zillow partner agent

    Leverage their expertise and Zillow's premium Showcase listings to get your home seen by more buyers.

    Get started

    List with your own agent

    Get your home in front of millions of buyers by listing it on Zillow.

    Learn how to do it

    Sell it yourself

    Take full control of how buyers see your home on Zillow by listing For Sale by Owner (FSBO).

    List your home

    What's special

    Finished walkout basementPrimary suiteUpdated stainless steel appliancesFull wet barLarge recreation areaNew landscaping updatesHigh ceilings
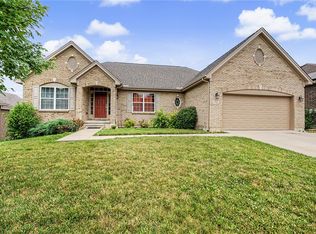
    Beautiful 4-Bedroom Home with Walkout Basement & Modern Upgrades in Springboro This recently built 4-bedroom, 3 full-bath home in the heart of Springboro offers a functional open floor plan designed for both everyday living and entertaining. Inside, the main living area is filled with natural light, featuring high ceilings and an easy flow into the kitchen and dining spaces. The kitchen includes quartz countertops, updated stainless steel appliances, and plenty of cabinet storage. The primary suite is set apart from the other bedrooms, providing privacy along with generous space, a walk-in closet, and a well-appointed en-suite bathroom. The finished walkout basement extends the living space with a full wet bar, large recreation area, and an additional full bathroom—ideal for hosting guests, movie nights, or creating a second living area. New landscaping updates add curb appeal and a comfortable outdoor setting. A deck and backyard provide space for morning coffee, family time, or gatherings with friends. Highlights include: 4 bedrooms 3 full bathrooms Quartz countertops throughout Updated stainless steel appliances Finished walkout basement with full wet bar Private primary suite Open concept living area Fresh landscaping upgrades Located in a desirable Springboro neighborhood close to schools, parks, shopping, and dining, this move-in ready home is ready for its next owner.

    Zillow last checked:

    Listing updated:

    Listed by:

    Vincent M Evans (937)689-6134,

    Red 1 Realty

    Bought with:

    Austin R Castro, 2011001321

    Coldwell Banker Heritage

    Source: DABR MLS,MLS#: 943718MLS LogoOriginating MLS: Dayton Area Board of REALTORS

    Facts & features

    Interior

    Bedrooms & bathrooms
    • Bedrooms: 4
    • Bathrooms: 3
    • Full bathrooms: 3
    • Main level bathrooms: 2
    Bedroom
    • Level: Main
    • Dimensions: 18 x 12
    Bedroom
    • Level: Main
    • Dimensions: 13 x 10
    Bedroom
    • Level: Main
    • Dimensions: 12 x 10
    Bedroom
    • Level: Basement
    • Dimensions: 16 x 10
    Breakfast room nook
    • Level: Main
    • Dimensions: 8 x 11
    Exercise room
    • Level: Basement
    • Dimensions: 12 x 11
    Great room
    • Level: Main
    • Dimensions: 23 x 13
    Kitchen
    • Level: Main
    • Dimensions: 15 x 11
    Laundry
    • Level: Main
    • Dimensions: 9 x 8
    Recreation
    • Level: Basement
    • Dimensions: 36 x 16
    Utility room
    • Level: Basement
    • Dimensions: 25 x 6
    Heating
    • Natural Gas
    Cooling
    • Central Air
    Features
    • Wet Bar, Kitchen Island, Quartz Counters, Solid Surface Counters, Vaulted Ceiling(s), Bar, Walk-In Closet(s)
    • Basement: Full,Finished,Unfinished
    • Has fireplace: Yes
    • Fireplace features: Gas
    Interior area
    • Total structure area: 2,588
    • Total interior livable area: 2,588 sqft

    Property

    Parking
    • Total spaces: 3
    • Parking features: Garage
    • Garage spaces: 3
    Features
    • Levels: One
    • Stories: 1
    • Patio & porch: Deck, Patio
    • Exterior features: Deck, Patio
    Lot
    • Size: 10,876 sqft
    • Dimensions: 144 x 75
    Details
    • Parcel number: 04194850190
    • Zoning: Residential
    • Zoning description: Residential

    Construction

    Type & style
    • Home type: SingleFamily
    • Architectural style: Ranch
    • Property subtype: Single Family Residence
    Materials
    • Brick
    Condition
    • Year built: 2018

    Community & neighborhood

    Community
    • Community features: Trails/Paths
    Location
    • Region: Springboro
    • Subdivision: Beck Ridge 2

    HOA & financial

    HOA
    • Has HOA: Yes
    • HOA fee: $450 annually
    • Amenities included: Trail(s)
    • Services included: Other

    Price history

    DateEventPrice
    11/5/2025Sold$530,000+1%$205/sqft
    Source: DABR MLS #943718 Report a problem
    9/19/2025Pending sale$524,999$203/sqft
    Source: DABR MLS #943718 Report a problem
    9/18/2025Listed for sale$524,999+55.9%$203/sqft
    Source: DABR MLS #943718 Report a problem
    11/21/2018Sold$336,733-6.4%$130/sqft
    Source: Public Record Report a problem
    10/10/2017Sold$359,733$139/sqft
    Source: Public Record Report a problem

    Public tax history

    YearProperty taxesTax assessment
    2025$5,656 -0.2%$145,190
    2024$5,670 +14.7%$145,190 +25.1%
    2023$4,942 +1.5%$116,060 +0%
    2022$4,869 +4.9%$116,052 0%
    2021$4,643 -1.3%$116,053 +13%
    2020$4,705 +8.2%$102,700
    2019$4,348 +902.2%$102,700 +903.1%
    2018$434 -1.5%$10,238 +9.3%
    2017$440 -4.1%$9,363
    2016$459 $9,363
    2015-- --

    Find assessor info on the county website

    Neighborhood: 45066

    Nearby schools

    GreatSchools rating
    Schools provided by the listing agent
    • District: Springboro

    Source: DABR MLS. This data may not be complete. We recommend contacting the local school district to confirm school assignments for this home.

    Get a cash offer in 3 minutes
    Find out how much your home could sell for in as little as 3 minutes with a no-obligation cash offer.
    Estimated market value
    $539,000
    Get a cash offer in 3 minutes
    Find out how much your home could sell for in as little as 3 minutes with a no-obligation cash offer.
    Estimated market value
    $539,000