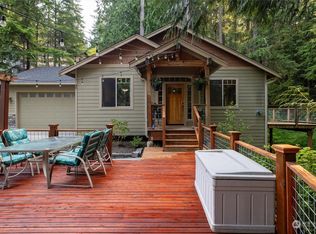
This is the one you've been waiting for! Custom built on a level double lot with beautiful finishes, soaring 23-foot vaulted ceilings, serene views and thoughtful design. Built by locally known meticulous builder, Guy Allen, this unique home offers over 2,700 square feet with an abundance of natural light and a dream floor plan. Main level living is paired perfectly with an upstairs guest suite. The kitchen is designed for both functionality and entertaining, with custom cabinetry, generous storage, propane cooktop, wall oven, and updated appliances. The lower-level flex space/3rd bedroom offers versatility for hobbies, crafts, guests, or a home office. Outdoor living shines with approximately 1,050 square feet of multi-level synthetic decking, creating an ideal setting for entertaining, relaxing, or enjoying the peaceful wooded surroundings. Extensive landscaping, irrigation, a future shed or greenhouse pad with power and water available, and numerous thoughtful upgrades reflect pride of ownership throughout. Additional features include an oversized garage with shop space and storage, wide doorways, Brand new roof installed in 2026, Hardy plank siding, all new luxury vinyl plank floor, and comprehensive construction documentation. Conveniently located near Lake Whatcom recreation, golf, trails, parks, and Sudden Valley amenities, this home offers a rare combination of quality, comfort, and long-term value.
Pending
Listed by: RE/MAX Whatcom County, Inc. • Carmen Andrew
$799,000
41 Louise View Drive, Bellingham, WA 98229
4beds
2,739sqft
Single Family Residence
Built in 2008
0.39 Acres Lot
$800,400 Zestimate®
$292/sqft
$167/mo HOA
What's special
Beautiful finishesUpstairs guest suiteSerene viewsExtensive landscapingDream floor planUpdated appliancesWall oven
- 23 days |
- 1,708 |
- 153 |
Likely to sell faster than
Zillow last checked:
Listing updated:
Offers reviewed: Jun 17
Listed by:
Carmen Andrew,
RE/MAX Whatcom County, Inc.,
Sydney Weitzel,
RE/MAX Whatcom County, Inc.
Source: NWMLS as distributed by MLS GRID,MLS#: 2537293
Facts & features
Interior
Bedrooms & bathrooms
- Bedrooms: 4
- Bathrooms: 3
- Full bathrooms: 2
- 3/4 bathrooms: 1
- Main level bathrooms: 2
- Main level bedrooms: 3
Primary bedroom
- Level: Main
Bedroom
- Level: Main
Bedroom
- Level: Main
Bedroom
- Level: Second
Bathroom three quarter
- Level: Main
Bathroom full
- Level: Main
Bathroom full
- Level: Second
Dining room
- Level: Main
Entry hall
- Level: Main
Kitchen with eating space
- Level: Main
Living room
- Level: Main
Utility room
- Level: Main
Heating
- Forced Air, Heat Pump, Electric, Propane
Cooling
- Forced Air, Heat Pump
Appliances
- Included: Dishwasher, Disposal, Dryer, Microwave, Refrigerator, Stove(s)/Range(s), Tankless Water Heater, Washer, Dishwasher(s), Dryer(s), Garbage Disposal, Microwave(s), Refrigerator(s), Washer(s), Water Heater: Propane, Water Heater Location: Workshop/Large Crawlspace
Features
- Bath Off Primary, Central Vacuum, Ceiling Fan(s), Dining Room
- Flooring: Slate, Vinyl, Vinyl Plank, Carpet
- Doors: French Doors
- Windows: Dbl Pane/Storm Window
- Basement: None
- Has fireplace: No
Interior area
- Total structure area: 2,739
- Total interior livable area: 2,739 sqft
Video & virtual tour
Property
Parking
- Total spaces: 4
- Parking features: Driveway, Attached Garage
- Has attached garage: Yes
- Covered spaces: 2
- Uncovered spaces: 2
Features
- Levels: One and One Half
- Stories: 1
- Entry location: Main
- Patio & porch: Second Primary Bedroom, Bath Off Primary, Built-In Vacuum, Ceiling Fan(s), Dbl Pane/Storm Window, Dining Room, French Doors, Vaulted Ceiling(s), Walk-In Closet(s), Water Heater, Wired for Generator
- Pool features: Community
- Has view: Yes
- View description: Lake, Partial, Territorial
- Has water view: Yes
- Water view: Lake
Lot
- Size: 0.39 Acres
- Features: Paved, Cable TV, Deck, High Speed Internet, Patio, Propane, Sprinkler System
- Topography: Level,Partial Slope,Terraces
- Residential vegetation: Garden Space
Details
- Parcel number: 3704080211840000
- Zoning: RR3
- Zoning description: Jurisdiction: County
- Special conditions: Standard
- Other equipment: Wired for Generator
Construction
Type & style
- Home type: SingleFamily
- Architectural style: 1 1/2 Story
- Property subtype: Single Family Residence
Materials
- Cement Planked, Cement Plank
- Foundation: Poured Concrete
- Roof: Composition
Condition
- Very Good
- Year built: 2008
Details
- Builder name: Guy Allen
Utilities & green energy
- Electric: Company: PSE
- Sewer: Sewer Connected, Company: Lake Whatcom Water and Sewer
- Water: Public, Company: Lake Whatcom Water and Sewer
- Utilities for property: Xfinity
Community & HOA
Community
- Features: Athletic Court, Boat Launch, CCRs, Clubhouse, Golf, Park, Playground, Trail(s)
- Security: Security Service
- Subdivision: Sudden Valley
HOA
- Services included: Common Area Maintenance, Road Maintenance, Security, Snow Removal
- HOA fee: $167 monthly
- HOA phone: 360-734-6430
Location
- Region: Bellingham
Financial & listing details
- Price per square foot: $292/sqft
- Tax assessed value: $769,641
- Annual tax amount: $7,634
- Offers reviewed: 06/17/2026
- Date on market: 6/13/2026
- Cumulative days on market: 23 days
- Listing terms: Conventional,FHA,VA Loan
- Inclusions: Dishwasher(s), Dryer(s), Garbage Disposal, Microwave(s), Refrigerator(s), Stove(s)/Range(s), Washer(s)
Estimated market value
$800,400
$760,000 - $840,000
$4,177/mo
Price history
| Date | Event | Price |
|---|---|---|
| 6/18/2026 | Pending sale | $799,000$292/sqft |
Source: | ||
| 6/12/2026 | Listed for sale | $799,000+637.9%$292/sqft |
Source: | ||
| 5/16/2006 | Sold | $108,280+73.9%$40/sqft |
Source: Public Record Report a problem | ||
| 8/9/2005 | Sold | $62,280$23/sqft |
Source: Public Record Report a problem | ||
Public tax history
| Year | Property taxes | Tax assessment |
|---|---|---|
| 2024 | $7,061 +112.1% | $769,641 -0.6% |
| 2023 | $3,328 -48.5% | $774,341 +16% |
| 2022 | $6,462 +22.9% | $667,555 +38% |
| 2021 | $5,257 +108.6% | $483,735 +6% |
| 2020 | $2,520 -50% | $456,354 -0.3% |
| 2019 | $5,039 -1.8% | $457,511 +6.5% |
| 2018 | $5,130 +8.4% | $429,592 +17% |
| 2017 | $4,732 -0.3% | $367,129 +13.7% |
| 2016 | $4,748 +32.3% | $323,021 +6.7% |
| 2015 | $3,588 | $302,696 +2.9% |
| 2014 | $3,588 -0.1% | $294,051 +15.2% |
| 2013 | $3,593 | $255,347 -1.2% |
| 2012 | -- | $258,378 -3.2% |
| 2011 | -- | $266,809 -3.9% |
| 2010 | -- | $277,702 -8.4% |
| 2009 | $2,871 +1552.1% | $303,085 |
| 2008 | $174 | $303,085 +1920.6% |
| 2007 | $174 -8.2% | $15,000 |
| 2005 | $189 | $15,000 |
| 2004 | $189 +75.2% | $15,000 +87.5% |
| 2003 | $108 +2% | $8,000 |
| 2002 | $106 | $8,000 |
Find assessor info on the county website
Monthly payment
Est. payment$--/mo
Payment breakdown
Explore the cost of this home by adjusting the details. Changes won't be saved.All calculations are estimates and provided by Zillow, Inc. for informational purposes only. Actual amounts may vary.
HOA fees may include property taxes on listings classified as Co-Ops. Contact the listing agent and/or owner for fee details.
Mortgage interest rates are dependent on a number of factors, including credit score, down payment, and repayment length. Interest rate data provided by Zillow Group Marketplace, Inc. as of 1/1/1970 from various mortgage lenders with which we have lead or other similar arrangements; the Estimated Payment is an average of those rates.
See how much you could borrow to make a competitive offer.
Climate risks
Neighborhood: Sudden Valley
Nearby schools
GreatSchools rating
- 6/10Geneva Elementary SchoolGrades: PK-5Distance: 4.2 mi
- 9/10Kulshan Middle SchoolGrades: 6-8Distance: 5.2 mi
- 8/10Bellingham High SchoolGrades: 9-12Distance: 7.2 mi
Schools provided by the listing agent
- Elementary: Geneva Elem
- Middle: Kulshan Mid
- High: Bellingham High
Source: NWMLS as distributed by MLS GRID. This data may not be complete. We recommend contacting the local school district to confirm school assignments for this home.
A local agent can set up tours, give advice and negotiate with sellers.
A local lender can help you make sure your offer is ready when you are.
- Washington
- Whatcom County
- Bellingham
- 98229
- Sudden Valley
- 41 Louise View Drive