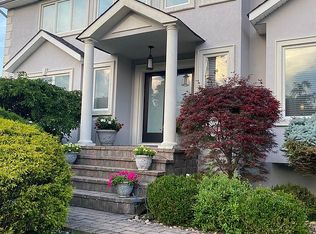
Welcome to this immaculate, move-in ready colonial located in a highly desirable neighborhood in Rockland County, one of the safest counties in the country! This beautiful residence is just moments away from picturesque parks, loads of Clarkstown recreational amenities, the vibrant Downtown New City & just 25 miles north of Manhattan. As you step inside this 5 bedroom, 3 bath home, you'll be greeted by a 2-story entry and a beautifully renovated & expanded eat-in kitchen, featuring an oversized island, wine fridge, gleaming granite countertops and designer stainless steel appliances including Wolf 6-burner cooktop & microwave, & SubZero fridge. The kitchen seamlessly connects to a magnificent vaulted family room, complete with a gas fireplace, making it the perfect space for family gatherings & entertaining. The elegant formal dining room sets the stage for memorable dinner parties, while the generous formal living room provides a welcoming atmosphere for relaxation. Beautiful hardwood floors extend throughout the main level, enhancing the home's warm and inviting ambiance. Convenience is key with a guest bedroom located on the main floor and full bathroom for visitors. The grand primary suite boasts a tray ceiling, lavish ensuite bathroom & spacious walk-in closet, providing a private retreat for homeowners. Additionally, the upper level features a cleverly concealed laundry closet, along with 3 additional spacious bedrooms & a full hall bath. The full walk-out basement offers high ceilings and abundant potential for additional living space. Step outside to discover a spectacular 2 tiered deck and sprawling backyard, perfect for endless relaxation or recreational activities. This home is equipped with a smart system that controls lights and thermostats, a water softener and very young roof and A/C. Top-rated Clarkstown schools, recognized as some of the best in the area according to niche. Additional Information: Amenities:Guest Quarters,Pedestal Sink,Soaking Tub,Stall Shower,Storage,ParkingFeatures:2 Car Attached,
Sold for $1,080,000
$1,080,000
41 Lowell Drive, New City, NY 10956
5beds
2,946sqft
Single Family Residence, Residential
Built in 1996
0.55 Acres Lot
$1,191,400 Zestimate®
$367/sqft
$5,285 Estimated rent
Home value
$1,191,400
$1.06M - $1.35M
$5,285/mo
Zestimate® history
Owner options
List your home for rent
$5,285/mo
Rent Zestimate®
Find your next renter with Zillow Rental Manager. Plus, with online applications, you can quickly screen prospective tenants – for free.
$5,285/mo
Rent Zestimate®
Refinance and save
$7,354/mo
Est. payment
Refinancing to a lower rate could help reduce your monthly payments and save thousands over the life of the loan.
$7,354/mo
Est. payment
Explore your selling options
Work with a Zillow partner agent
Leverage their expertise and Zillow's premium Showcase listings to get your home seen by more buyers.
Get startedList with your own agent
Get your home in front of millions of buyers by listing it on Zillow.
Learn how to do itSell it yourself
Take full control of how buyers see your home on Zillow by listing For Sale by Owner (FSBO).
List your homeWhat's special
Gas fireplaceSprawling backyardFull walk-out basementOversized islandSpacious walk-in closetLavish ensuite bathroomDesigner stainless steel appliances
Zillow last checked:
Listing updated:
Listed by:
Gwen Weiss 845-893-1653,
Keller Williams Hudson Valley 845-639-0300
Bought with:
Rikki Drillman, 10301215473
Q Home Sales
Source: OneKey® MLS as distributed by MLS GRID,MLS#: H6323526
Facts & features
Interior
Bedrooms & bathrooms
- Bedrooms: 5
- Bathrooms: 3
- Full bathrooms: 3
Bedroom 1
- Level: First
Bedroom 2
- Level: Second
Bedroom 3
- Level: Second
Bedroom 4
- Level: Second
Bathroom 1
- Level: First
Bathroom 2
- Level: Second
Bathroom 3
- Level: Second
Other
- Level: Second
Dining room
- Level: First
Family room
- Level: First
Kitchen
- Level: First
Laundry
- Level: Second
Living room
- Level: First
Heating
- Baseboard
Cooling
- Central Air
Appliances
- Included: Dishwasher, Dryer, Microwave, Refrigerator, Stainless Steel Appliance(s), Washer, Indirect Water Heater
- Laundry: Inside
Features
- First Floor Bedroom, Cathedral Ceiling(s), Chefs Kitchen, Eat-in Kitchen, Formal Dining, Entrance Foyer, Granite Counters, Kitchen Island, Primary Bathroom
- Flooring: Hardwood
- Windows: Drapes, Blinds
- Basement: Full,Unfinished,Walk-Out Access
- Attic: Pull Stairs,Unfinished
- Number of fireplaces: 1
Interior area
- Total structure area: 2,946
- Total interior livable area: 2,946 sqft
Property
Parking
- Total spaces: 2
- Parking features: Attached, Driveway, On Street, Garage Door Opener
- Has uncovered spaces: Yes
Features
- Levels: Two
- Stories: 2
- Patio & porch: Deck
- Exterior features: Mailbox
Lot
- Size: 0.55 Acres
- Features: Near School, Near Shops, Near Public Transit, Sprinklers In Front, Sprinklers In Rear, Level
Details
- Parcel number: 39208904300700020080000000
Construction
Type & style
- Home type: SingleFamily
- Architectural style: Colonial
- Property subtype: Single Family Residence, Residential
Condition
- Actual
- Year built: 1996
- Major remodel year: 2013
Utilities & green energy
- Sewer: Public Sewer
- Water: Public
- Utilities for property: Trash Collection Public
Community & HOA
Community
- Security: Security System
- Subdivision: Golden Meadows Estates
HOA
- Has HOA: No
- Amenities included: Park
Location
- Region: New City
Financial & listing details
- Price per square foot: $367/sqft
- Tax assessed value: $193,480
- Annual tax amount: $20,898
- Date on market: 9/12/2024
- Cumulative days on market: 6 days
- Listing agreement: Exclusive Right To Sell
- Inclusions: Door Hardware, Light Fixtures, Oven/Range
Price history
| Date | Event | Price |
|---|---|---|
| 1/29/2025 | Sold | $1,080,000+3%$367/sqft |
Source:  OneKey® MLS as distributed by MLS GRID #H6323526 Report a problem OneKey® MLS as distributed by MLS GRID #H6323526 Report a problem | ||
| 9/20/2024 | Pending sale | $1,049,000$356/sqft |
Source: OneKey® MLS as distributed by MLS GRID #H6323526 Report a problem | ||
| 9/15/2024 | Listing removed | $1,049,000$356/sqft |
Source: OneKey® MLS as distributed by MLS GRID #H6323526 Report a problem | ||
| 9/12/2024 | Listed for sale | $1,049,000+227.8%$356/sqft |
Source: OneKey® MLS as distributed by MLS GRID #H6323526 Report a problem | ||
| 11/1/1996 | Sold | $320,000$109/sqft |
Source: Public Record Report a problem | ||
Public tax history
| Year | Property taxes | Tax assessment |
|---|---|---|
| 2025 | -- | $193,480 |
| 2024 | -- | $193,480 |
| 2023 | -- | $193,480 |
| 2022 | -- | $193,480 |
| 2021 | -- | $193,480 |
| 2020 | -- | $193,480 |
| 2019 | -- | $193,480 +0.7% |
| 2018 | -- | $192,100 |
| 2017 | $16,580 | $192,100 |
| 2016 | -- | $192,100 |
| 2015 | -- | $192,100 |
| 2014 | -- | $192,100 |
| 2013 | -- | $192,100 |
| 2012 | -- | $192,100 |
| 2011 | -- | $192,100 |
| 2010 | -- | $192,100 |
| 2009 | -- | $192,100 |
| 2007 | -- | $192,100 |
| 2006 | -- | $192,100 |
| 2005 | -- | $192,100 |
| 2004 | -- | $192,100 |
| 2003 | -- | $192,100 |
| 2002 | -- | $192,100 |
| 2001 | -- | $192,100 |
| 2000 | -- | $192,100 |
Find assessor info on the county website
Neighborhood: 10956
Nearby homes
- $1,060,7004 bd2 ba2.8k sqft39 Lowell Dr, New City, NY 10956Off Market
- $1,233,3006 bd4 ba4.5k sqft43 Lowell Dr, New City, NY 10956Off Market
- $945,0004 bd2 ba2.9k sqft19 Ridgefield Rd, New City, NY 10956Sold
- $993,4004 bd2 ba2.9k sqft45 Lowell Dr, New City, NY 10956Off Market
- $1,119,4004 bd2 ba3.2k sqft37 Lowell Dr, New City, NY 10956Off Market
- $1,336,2006 bd4 ba4.6k sqft17 Ridgefield Rd, New City, NY 10956Off Market
- $1,071,3004 bd2 ba3k sqft40 Lowell Dr, New City, NY 10956Off Market
- $1,014,6004 bd3 ba2.8k sqft21 Ridgefield Rd, New City, NY 10956Off Market
Nearby schools
GreatSchools rating
- 7/10Woodglen Elementary SchoolGrades: K-5Distance: 0.8 mi
- 5/10Felix Festa Character Middle SchoolGrades: 6-8Distance: 2.7 mi
- 8/10Clarkstown North Senior High SchoolGrades: 9-12Distance: 1.2 mi
Schools provided by the listing agent
- Elementary: New City Elementary School
- High: Clarkstown North Senior High School
Source: OneKey® MLS as distributed by MLS GRID. This data may not be complete. We recommend contacting the local school district to confirm school assignments for this home.
Get a cash offer in 3 minutes
Find out how much your home could sell for in as little as 3 minutes with a no-obligation cash offer.
Estimated market value
$1,191,400
Get a cash offer in 3 minutes
Find out how much your home could sell for in as little as 3 minutes with a no-obligation cash offer.
Estimated market value
$1,191,400
- New York
- Rockland County
- New City
- 10956
- 41 Lowell Drive
Nearby cities
Nearby neighborhoods
Nearby zip codes
Other New City Topics
