Skip main navigation
Active under contract
  • $630,000

    41 Lowell Ln, Greenbrier, AR 72058

    4beds
    3,046sqft
    : 
    Loading
    Get pre-qualified
    Single Family Residence
    Built in 2023
    0.88 Acres Lot
    $-- Zestimate®
    $207/sqft
    $-- HOA

    What's special

    Nearly an acreBreathtaking countryside viewsMakeup vanityOpen split floor planLong drivewaySpa inspired bathroomSpacious kitchen
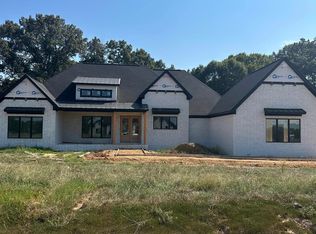
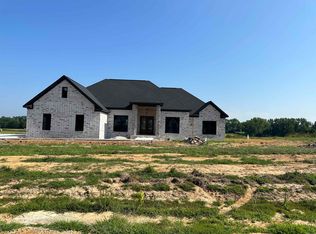
    Welcome to 41 Lowell Lane in Greenbrier, Arkansas, a like new custom built luxury home on nearly an acre in one of the area’s most desirable locations. Buyers searching for luxury homes in Greenbrier AR with land, privacy, and modern upgrades will appreciate the rare quality and craftsmanship this home offers. Featured in 501 LIFE Magazine, this stunning one-level home offers 4 bedrooms, 2.5 bathrooms, 3,046 square feet, and a 3 car garage. The open split floor plan features soaring 12 foot ceilings in the main living areas, 10 foot ceilings throughout, elegant 8 foot doors, quartz countertops throughout, and walk in closets in every bedroom. The spacious kitchen boasts abundant cabinetry, an oversized island, huge walk-in pantry, and beautiful farmland views from the kitchen window. motorized shades at triple windows. The primary suite feels like a private retreat with a spa inspired bathroom, makeup vanity & oversized custom closet with built-ins. Step outside to a lg covered patio with a fireplace & breathtaking countryside views. The long driveway & oversized 3-car garage provide plenty of room for vehicles & outdoor toys. Also space to add a shop. Schedule a tour today.
    22 days
    |
    707
    |
    41
    |

    Zillow last checked:

    Listing updated:

    Listed by:

    Karen D Ferguson 501-697-0042,

    LPT Realty Conway 501-291-3841

    Source: CARMLS,MLS#: 26024577MLS Logo

      Facts & features

      Interior

      Bedrooms & bathrooms
      • Bedrooms: 4
      • Bathrooms: 3
      • Full bathrooms: 2
      • 1/2 bathrooms: 1
      Rooms
      • Room types: Office/Study
      Dining room
      • Features: Breakfast Bar, Kitchen/Dining Combo, Living/Dining Combo
      Heating
      • Electric
      Cooling
      • Electric
      Appliances
      • Included: Free-Standing Range, Microwave, Electric Range, Dishwasher, Electric Water Heater
      • Laundry: Washer Hookup, Electric Dryer Hookup, Laundry Room
      Features
      • Walk-In Closet(s), Built-in Features, Ceiling Fan(s), Walk-in Shower, Breakfast Bar, Kit Counter-Quartz, Pantry, Primary Bedroom/Main Lv, Guest Bedroom/Main Lv, 3 Bedrooms Same Level
      • Flooring: Luxury Vinyl
      • Windows: Insulated Windows
      • Attic: Floored
      • Has fireplace: Yes
      • Fireplace features: Gas Log
      Interior area
      • Total structure area: 3,046
      • Total interior livable area: 3,046 sqft
      Video & virtual tour

      Property

      Parking
      • Total spaces: 3
      • Parking features: Garage, Garage Faces Side, Three Car
      • Has garage: Yes
      Features
      • Levels: One
      • Stories: 1
      • Patio & porch: Patio
      • Exterior features: Rain Gutters
      Lot
      • Size: 0.88 Acres
      • Features: Level, Subdivided
      Details
      • Parcel number: 66900015000
      • Other equipment: Satellite Dish

      Construction

      Type & style
      • Home type: SingleFamily
      • Architectural style: Traditional
      • Property subtype: Single Family Residence
      Materials
      • Brick
      • Foundation: Slab
      • Roof: Shingle
      Condition
      • New construction: No
      • Year built: 2023

      Utilities & green energy

      • Electric: Elec-Municipal (+Entergy)
      • Gas: Gas-Propane/Butane
      • Sewer: Septic Tank
      • Water: Public
      • Utilities for property: Gas-Propane/Butane

      Community & HOA

      Community
      • Security: Smoke Detector(s)
      • Subdivision: Metes & Bounds
      HOA
      • Has HOA: No
      Location
      • Region: Greenbrier

      Financial & listing details

      • Price per square foot: $207/sqft
      • Tax assessed value: $510,790
      • Annual tax amount: $4,985
      • Date on market: 6/18/2026
      • Listing terms: Cash,Conventional,FHA,VA Loan
      • Road surface type: Gravel

        Estimated market value

        Not available

        Estimated sales range

        Not available

        Not available

        Price history

        DateEventPrice
        6/24/2026Contingent$630,000$207/sqft
        Source: CARMLS #26024577 Report a problem
        6/18/2026Listed for sale$630,000+13.1%$207/sqft
        Source: CARMLS #26024577 Report a problem
        5/17/2024Sold$557,000-2.6%$183/sqft
        Source: CARMLS #23026287 Report a problem
        1/26/2024Listed for sale$572,000$188/sqft
        Source: CARMLS #23026287 Report a problem
        12/23/2023Listing removed$572,000$188/sqft
        Source: CARMLS #23026287 Report a problem
        9/28/2023Price change$572,000-2.7%$188/sqft
        Source: CARMLS #23026287 Report a problem
        8/22/2023Listed for sale$588,000$193/sqft
        Source: CARMLS #23026287 Report a problem

        Public tax history

        YearProperty taxesTax assessment
        2025$4,425 +1548.8%$102,158 +921.6%
        2024$268 +9.1%$10,000 +100%
        2023$246 $5,000
        Find assessor info on the county website

        Monthly payment

        Est. payment

        Payment breakdown

        Explore the cost of this home by adjusting the details. Changes won't be saved.
        All calculations are estimates and provided by Zillow, Inc. for informational purposes only. Actual amounts may vary.
        HOA fees may include property taxes on listings classified as Co-Ops. Contact the listing agent and/or owner for fee details.
        Mortgage interest rates are dependent on a number of factors, including credit score, down payment, and repayment length. Interest rate data provided by Zillow Group Marketplace, Inc. as of 1/1/1970 from various mortgage lenders with which we have lead or other similar arrangements; the Estimated Payment is an average of those rates.
        See how much you could borrow to make a competitive offer.

        Climate risks

        Neighborhood: 72058

        Getting around

        0 / 100
        Car-Dependent
        22 / 100
        Somewhat Bikeable

        Nearby schools

        GreatSchools rating

        A local agent can set up tours, give advice and negotiate with sellers.

        Browse local experts

        Similar homes