Skip main navigation
Off market
  • $1,470,400

    41 Lunetta Ct, Saint Johns, FL 32259

    5beds
    6,040sqft
    SingleFamily
    Built in 2015
    0.27 Acres Lot
    $1,470,400 Zestimate®
    $243/sqft
    $6,806 Estimated rent

    Home value

    $1,470,400

    $1.35M - $1.59M

    $6,806/mo

    Zestimate® history
    Loading
    Loading...

    Owner options

    List your home for rent

    $6,806/mo

    Rent Zestimate®

    Find your next renter with Zillow Rental Manager. Plus, with online applications, you can quickly screen prospective tenants – for free.

    Learn more

    $6,806/mo

    Rent Zestimate®

    Refinance and save

    $9,622/mo

    Est. payment

    Refinancing to a lower rate could help reduce your monthly payments and save thousands over the life of the loan.

    See today's rates

    $9,622/mo

    Est. payment

    Explore your selling options

    Work with a Zillow partner agent

    Leverage their expertise and Zillow's premium Showcase listings to get your home seen by more buyers.

    Get started

    List with your own agent

    Get your home in front of millions of buyers by listing it on Zillow.

    Learn how to do it

    Sell it yourself

    Take full control of how buyers see your home on Zillow by listing For Sale by Owner (FSBO).

    List your home

    What's special

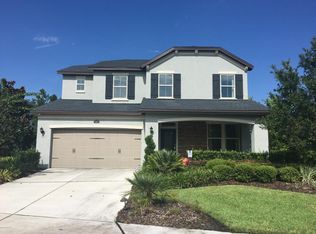
    Model home for sale!! The Shenandoah model is on the market! It has every option you could think of including an amazing pool with outdoor grill and jacuzzi, game room with balcony, media room, and much more. Its also located on one of the best lots in the community with a water view, and privacy of the cul de sac.

    This property is off market, which means it's not currently listed for sale or rent on Zillow. This may be different from what's available on other websites or public sources.
    Facts & features

    Interior

    Bedrooms & bathrooms
    • Bedrooms: 5
    • Bathrooms: 6
    • Full bathrooms: 5
    • 1/2 bathrooms: 1
    Heating
    • Forced air, Gas
    Cooling
    • Central
    Appliances
    • Included: Dishwasher, Dryer, Microwave, Range / Oven, Refrigerator, Washer
    Features
    • Flooring: Tile
    • Has fireplace: Yes
    Interior area
    • Total interior livable area: 6,040 sqft

    Property

    Parking
    • Total spaces: 3
    • Parking features: Garage - Attached
    Features
    • Exterior features: Stucco, Brick
    • Has spa: Yes
    • Fencing: 3 - 6' Fence, Fenced Rear, Aluminum Fencing
    Lot
    • Size: 0.27 Acres
    Details
    • Parcel number: 0057321260

    Construction

    Type & style
    • Home type: SingleFamily
    Materials
    • Wood
    • Foundation: Concrete
    • Roof: Tile
    Condition
    • Year built: 2015

    Utilities & green energy

    • Utilities for property: Water - Public, Sewer - Public, Underground Util.

    Community & neighborhood

    Location
    • Region: Saint Johns

    HOA & financial

    HOA
    • Has HOA: Yes
    • HOA fee: $131 monthly

    Other

    Other facts
    • Type of Dwelling: Sngl. Fam.-Detached
    • Bedrooms: Split Bedrooms, MBR - First Floor
    • Kitchen: Pantry - Walk in, Food Prep Island, Solid Srfce Cntrtops
    • Additional Equipment: Smoke Detector
    • Additional Rooms: Balcony, Lndry/Util. (inside), Entry Hall / Foyer, Great Room, Library/Office, Bonus Room/Game Room, Wine Cellar
    • Interior Amenities: Built-in-Bookshelves, Wall-to-Wall Carpet, Wood Floors, Sliding Glass Dr(s), Ceiling 8+ Ft., Floor Plugs, Window Treatment(s), Butler Pantry
    • Utilities: Water - Public, Sewer - Public, Underground Util.
    • Style: Traditional
    • Structure: Wood Frame, Slab
    • Parking Facilities: Concrete, Garage Door Opener, Keypad Entry, Driveway
    • Possible Financing: Conventional, Cash, FHA, VA
    • Major Appliances: Disposer, Self Cleaning Oven, EnergyStar Appliance, Ice Maker-Refrige
    • Presently Zoned: Residential, Single Family
    • Approx Parcel Size: 1/4 to 1/2 Acre
    • Road Surface: Asphalt Road
    • Export Options: Publish Address, Publish Public Rmrks, Publish Directions, Publish Square Feet
    • All Bedrooms Conform: Y
    • Square Foot Source: Plans
    • Dining: Eating Space-Kitchen
    • Misc Exterior: Builder Warranty, Lanai, Landscape Lighting, Covenants/Restrictns, Mandatory Fees, Summer Kitchen, USPS Cluster Mailbox
    • New Construction Y/N: Y
    • Lot Description: Irregular Lot, Curb & Gutter, Sidewalks
    • Common/ClubAmenities: Clubhouse, Exercise Room, Club Pool, Club Facilities, Playground, Basket Ball Court(s), Walking/Jogging Path, Soccer Field(s), Childrens Pool
    • Road Frontage: Private Road
    • Bath: Ownr BathTub Sep Shwr
    • Lot Location: Cul-de-sac
    • Association Fee: Y
    • Energy Features: R-30 Ceiling, R-19 Wall, Exhaust Fans, Attic Fan
    • New Construction: Mdl Hme For Sale
    • Fencing: 3 - 6' Fence, Fenced Rear, Aluminum Fencing
    • CDD Fee Y/N: Y
    • Water Heater: Tankless Wtr Heater
    • Assoc Fee Freq: Annually
    • Status: Pending
    • Country: USA

    Price history

    DateEventPrice
    5/29/2018Sold$900,000-18.3%$149/sqft
    Source: Public Record Report a problem
    2/24/2018Pending sale$1,100,990$182/sqft
    Source: LENNAR REALTY INC #896950 Report a problem
    2/24/2018Price change$1,100,990-26.6%$182/sqft
    Source: LENNAR REALTY INC #896950 Report a problem
    2/20/2018Price change$1,499,990+36.2%$248/sqft
    Source: CalAtlantic Homes Report a problem
    2/20/2018Pending sale$1,100,990-26.6%$182/sqft
    Source: LENNAR REALTY INC #896950 Report a problem
    2/1/2018Listed for sale$1,499,990$248/sqft
    Source: CalAtlantic Homes Report a problem

    Public tax history

    YearProperty taxesTax assessment
    2025$18,757 +20.4%$1,250,357 +12.7%
    2024$15,584 +6.4%$1,109,608 +6.8%
    2023$14,645 +3.5%$1,039,047 -0.5%
    2022$14,149 +14.5%$1,044,600 +33.3%
    2021$12,353 +8.7%$783,698 +13.1%
    2020$11,367 -7.9%$692,927 -5.2%
    2019$12,347 $731,256 +0%
    2018$12,347 -2.9%$731,172 -0.5%
    2017$12,719 $735,153 +0.1%
    2016$12,719 $734,229

    Find assessor info on the county website

    Neighborhood: 32259

    Nearby schools

    GreatSchools rating
    Schools provided by the listing agent
    • Elementary: Durbin Creek
    • Middle: Fruit Cove
    • High: Creekside
    • District: St. Johns County

    Source: The MLS. This data may not be complete. We recommend contacting the local school district to confirm school assignments for this home.

    Get a cash offer in 3 minutes
    Find out how much your home could sell for in as little as 3 minutes with a no-obligation cash offer.
    Estimated market value
    $1,470,400
    Get a cash offer in 3 minutes
    Find out how much your home could sell for in as little as 3 minutes with a no-obligation cash offer.
    Estimated market value
    $1,470,400