OPEN HOUSE: Saturday, June 13th, 10:00AM - 12:00PM!
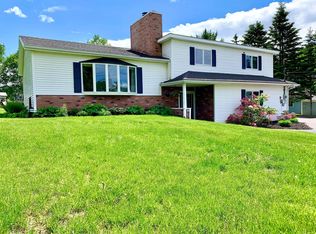
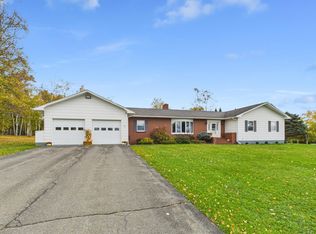
Situated in a highly sought-after, low-traffic neighborhood, 41 Lynn Drive offers the perfect blend of peaceful privacy and in-town convenience. Set on a rare, level, and beautifully landscaped 0.84-acre lot, this home is an absolute dream for gardening, play, or entertaining on the sizable new deck. High-value exterior aspects include new siding, many new windows, an attached 2-car garage, and a spacious detached back garage for additional storage--plus dedicated camper water and electrical hookups!
Inside, a beautifully renovated and expanded entryway with thoughtful storage welcomes you. The entire home features new flooring, fresh paint, and abundant natural light. The heart of the home is the spacious kitchen, complete with ample prep space, a peninsula with bar seating, a dedicated coffee bar, and a bright eat-in area. Nearby, the flexible dining room can easily pull double duty as a dining/den combo. Off the living room, a fully rebuilt sunroom offers the perfect flexible space for a home office, playroom, or first-floor bedroom. A redone half-bath and laundry room round out the main level.
Upstairs, you'll find three sizable bedrooms and a beautifully renovated full bath. The primary bedroom serves as a true retreat, boasting a massive walk-in closet.
Thoughtfully designed for easy maintenance, the home features a main-level utility room just off the garage. Enjoy year-round comfort and exceptional energy efficiency with heat pumps, a cozy pellet stove, and hot water baseboard heat.
With over 2,000 sq. ft. of updated living space and a massive in-town lot, this turnkey property will not last long!
OPEN HOUSE: Saturday, June 13th, 10:00AM - 12:00PM!. Come see it for yourself!
Closed
Zillow last checked:
Listing updated:
Bought with:
Progressive Realty
Source: Maine Listings,MLS#: 1666444
Price history
| Date | Event | Price |
|---|---|---|
| 7/27/2026 | Sold | $370,000-2.4%$184/sqft |
Source:  Maine Listings #1666444 Report a problem Maine Listings #1666444 Report a problem | ||
| 7/15/2026 | Pending sale | $379,000$188/sqft |
Source: Maine Listings #1666444 Report a problem | ||
| 6/15/2026 | Contingent | $379,000$188/sqft |
Source: Maine Listings #1666444 Report a problem | ||
| 6/12/2026 | Listed for sale | $379,000+31.6%$188/sqft |
Source: Maine Listings #1666444 Report a problem | ||
| 8/30/2022 | Sold | $288,000-3.7%$143/sqft |
Source: Maine Listings #1531183 Report a problem | ||
| 8/16/2022 | Pending sale | $299,000$149/sqft |
Source: Maine Listings #1531183 Report a problem | ||
| 6/18/2022 | Contingent | $299,000$149/sqft |
Source: Maine Listings #1531183 Report a problem | ||
| 6/5/2022 | Listed for sale | $299,000+32.9%$149/sqft |
Source: Maine Listings #1531183 Report a problem | ||
| 9/15/2020 | Sold | $225,000-4.3%$112/sqft |
Source: Maine Listings #1443549 Report a problem | ||
| 6/29/2020 | Price change | $235,000-3.1%$117/sqft |
Source: Progressive Realty #1443549 Report a problem | ||
| 5/26/2020 | Price change | $242,500-3%$121/sqft |
Source: Progressive Realty #1443549 Report a problem | ||
| 1/30/2020 | Listed for sale | $250,000$124/sqft |
Source: Progressive Realty #1443549 Report a problem | ||



Get pre-qualified for a loan
At Zillow Home Loans, we can pre-qualify you in as little as 5 minutes with no impact to your credit score.An equal housing lender. NMLS #10287.
