Skip main navigation
Closed
  • $1,825,000

    41 Madaket Lane, Kennebunk, ME 04043

    3beds
    3,735sqft
    Single Family Residence
    Built in 2015
    1.3 Acres Lot
    $2,068,000 Zestimate®
    $489/sqft
    $4,982 Estimated rent

    Home value

    $2,068,000

    $1.92M - $2.21M

    $4,982/mo

    Zestimate® history
    Loading
    Loading...

    Owner options

    List your home for rent

    $4,982/mo

    Rent Zestimate®

    Find your next renter with Zillow Rental Manager. Plus, with online applications, you can quickly screen prospective tenants – for free.

    Learn more

    $4,982/mo

    Rent Zestimate®

    Refinance and save

    $9,439/mo

    Est. payment

    Refinancing to a lower rate could help reduce your monthly payments and save thousands over the life of the loan.

    See today's rates

    $9,439/mo

    Est. payment

    Explore your selling options

    Work with a Zillow partner agent

    Leverage their expertise and Zillow's premium Showcase listings to get your home seen by more buyers.

    Get started

    List with your own agent

    Get your home in front of millions of buyers by listing it on Zillow.

    Learn how to do it

    Sell it yourself

    Take full control of how buyers see your home on Zillow by listing For Sale by Owner (FSBO).

    List your home

    What's special

    Wood-burning fireplace great roomExpansive steam showerHigh end finishesFormal dining areaRear patioOpen porchSeparate walk in laundry
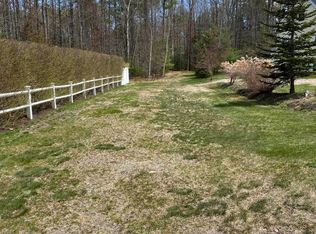
    This superbly built, 3,735 sq ft, exceptional home is truly a Gem celebrating an extraordinary standard. Privately sited just 1 mile / 4 min to the beach, 5 min to Kennebunkport. Family & guest friendly in its superior planning & execution enhanced by attention to detail beyond the norm. High end finishes, crown molding, wainscoting, hardwood flooring, central AC, & security system are a few of its features. First floor boasts a stunning 13' X 14' executive office with custom built desks & cabinetry. A beautiful granite eat-in cook's kitchen enhanced by Thermador 6 burner gas cook top, wall oven, microwave, & refrigerator complimented by an expansive walk in pantry & separate walk in laundry, sewing room nearby. Master suite, on first level, has a sizeable walk in closet, built in dressers,, expansive steam shower, granite double sinks. The more formal dining area abuts the attractive stone/wood-burning fireplace great room. Two gracious bedroom suites on the second floor plus an abundance of storage. A large unfinished space is ready for final touches if one desires additional living area. The 3 car garage is a homeowners dream. Relax on the front open porch or the rear patio overlooking the beautiful gardens & landscaping. This home is hard to leave.....Once here you may be pleased to feel that your search is finally over!!

    Zillow last checked:

    Listing updated:

    Listed by:

    Berkshire Hathaway HomeServices Verani Realty

    Bought with:

    Better Homes & Gardens Real Estate/The Masiello Group

    Source: Maine Listings,MLS#: 1562027MLS Logo

    Facts & features

    Interior

    Bedrooms & bathrooms
    • Bedrooms: 3
    • Bathrooms: 4
    • Full bathrooms: 3
    • 1/2 bathrooms: 1
    Primary bedroom
    • Features: Built-in Features, Double Vanity, Walk-In Closet(s)
    • Level: First
    • Area: 272 Square Feet
    • Dimensions: 16 x 17
    Bedroom 2
    • Features: Double Vanity, Suite
    • Level: Second
    • Area: 330 Square Feet
    • Dimensions: 22 x 15
    Bedroom 3
    • Features: Double Vanity, Suite
    • Level: Second
    • Area: 210 Square Feet
    • Dimensions: 14 x 15
    Dining room
    • Features: Built-in Features, Dining Area, Informal
    • Level: First
    • Area: 208 Square Feet
    • Dimensions: 13 x 16
    Kitchen
    • Features: Eat-in Kitchen, Kitchen Island, Pantry
    • Level: First
    • Area: 121 Square Feet
    • Dimensions: 11 x 11
    Laundry
    • Features: Utility Sink
    • Level: First
    • Area: 88 Square Feet
    • Dimensions: 11 x 8
    Living room
    • Features: Built-in Features, Wood Burning Fireplace
    • Level: First
    • Area: 272 Square Feet
    • Dimensions: 17 x 16
    Office
    • Features: Built-in Features
    • Level: First
    • Area: 182 Square Feet
    • Dimensions: 13 x 14
    Other
    • Features: Utility Room
    • Level: First
    • Dimensions: 0 x 9
    Heating
    • Forced Air, Zoned
    Cooling
    • Central Air
    Appliances
    • Included: Dishwasher, Dryer, Microwave, Gas Range, Refrigerator, Wall Oven, Washer, Tankless Water Heater
    • Laundry: Sink
    Features
    • 1st Floor Primary Bedroom w/Bath, Attic, Bathtub, One-Floor Living, Pantry, Storage, Walk-In Closet(s)
    • Flooring: Carpet, Tile, Wood
    • Windows: Double Pane Windows
    • Basement: Interior Entry,Full,Unfinished
    • Number of fireplaces: 1
    Interior area
    • Total structure area: 3,735
    • Total interior livable area: 3,735 sqft
    • Finished area above ground: 3,735
    • Finished area below ground: 0

    Property

    Parking
    • Total spaces: 3
    • Parking features: Paved, 5 - 10 Spaces, Off Street, Garage Door Opener
    • Attached garage spaces: 3
    Accessibility
    • Accessibility features: Level Entry
    Features
    • Patio & porch: Deck, Patio, Porch
    • Has view: Yes
    • View description: Trees/Woods
    Lot
    • Size: 1.30 Acres
    • Features: Irrigation System, Interior Lot, Near Golf Course, Near Public Beach, Neighborhood, Cul-De-Sac, Level, Right of Way, Landscaped
    Details
    • Parcel number: KENBM072L232
    • Zoning: SR
    • Other equipment: Cable, Internet Access Available

    Construction

    Type & style
    • Home type: SingleFamily
    • Architectural style: Contemporary,New Englander
    • Property subtype: Single Family Residence
    Materials
    • Wood Frame, Clapboard, Shingle Siding
    • Roof: Shingle
    Condition
    • Year built: 2015

    Utilities & green energy

    • Electric: Circuit Breakers, Underground
    • Sewer: Private Sewer, Septic Design Available
    • Water: Public
    • Utilities for property: Utilities On

    Community & neighborhood

    Security
    • Security features: Security System
    Location
    • Region: Kennebunk
    • Subdivision: MADAKET LANE HOMEOWNERS ASSOCIATION

    HOA & financial

    HOA
    • Has HOA: Yes
    • HOA fee: $400 annually

    Other

    Other facts
    • Road surface type: Paved

    Price history

    DateEventPrice
    9/20/2023Sold$1,825,000+4.3%$489/sqft
    Source: Maine Listings #1562027 Report a problem
    6/17/2023Pending sale$1,750,000$469/sqft
    Source: Maine Listings #1562027 Report a problem
    6/14/2023Listed for sale$1,750,000$469/sqft
    Source: Maine Listings #1562027 Report a problem
    6/13/2023Pending sale$1,750,000+733.3%$469/sqft
    Source: Berkshire Hathaway HomeServices Verani Realty #1562027 Report a problem
    9/15/2014Sold$210,000$56/sqft
    Source: Maine Listings #1138134 Report a problem

    Public tax history

    YearProperty taxesTax assessment
    2024$16,691 +5.6%$984,700
    2023$15,804 +9.9%$984,700
    2022$14,377 +2.5%$984,700
    2021$14,032 +0.7%$984,700
    2020$13,934 +2.9%$984,700
    2019$13,540 +4.8%$984,700 +33.3%
    2018$12,924 +5.7%$738,500
    2017$12,222 +4.1%$738,500
    2016$11,742 +84.6%$738,500 +77.6%
    2015$6,362 +112.5%$415,800 +107%
    2014$2,993 -0.3%$200,900
    2013$3,003 +3.8%$200,900
    2012$2,893 $200,900
    2011$2,893 +3.2%$200,900
    2009$2,803 +0.8%$200,900
    2008$2,782 +22%$200,900
    2005$2,280 $200,900

    Find assessor info on the county website

    Neighborhood: 04043

    Nearby schools

    GreatSchools rating
    Get pre-qualified for a loan
    At Zillow Home Loans, we can pre-qualify you in as little as 5 minutes with no impact to your credit score.

    An equal housing lender. NMLS #10287.

    Sell for more on Zillow
    Get a Zillow Showcase℠ listing at no additional cost and you could sell for .
    $2,068,000
    2% more
    +$41,360
    With Zillow Showcase(estimated)
    $2,109,360