This is the one you've been looking for! Your oasis awaits in the desirable Magnolia Place neighborhood. Not only does the home boast of attention to detail, but the backyard and amenities do too. You will have a feeling of luxury as soon as you step on to this property. This beautiful 4 bedroom / 2.5 bathroom home has everything that you will want and need from the plentiful space it provides, it's cleanliness, the high end trim work throughout the home as well as all the little detailed extras and the natural light that fills the atmosphere. When you Enter this home you will be greeted by a spacious two story entryway, on your right you have a room that is currently an office but can be your formal dining area or a sitting room. The large private primary bedroom is stunning and on the main level with the attached primary bathroom that has a tiled and glass shower and tiled surround bath with a well organized walk in closet featuring built ins. The family/ great room is light and bright with a vaulted ceiling, stone fireplace and open to the breakfast area and kitchen. The kitchen is well appointed with stainless steel appliances, granite countertops, tiled backsplash and beautiful wood cabinets. Go up the open staircase that overlooks the family room and you will find 3 bedrooms and a bath with double sinks and a private shower area. The bedrooms are spacious and one is exceptionally large with glass french doors for separation that can have an additional office, play room, craft room and so much more. Back downstairs just outside the breakfast area you have a covered patio with a stacked stone built in outdoor kitchen! The outdoor kitchen has a High end Blaze specialty cooking grill (3k), matching built in trash can and storage drawers and cabinet(1,500), a ledge for your green egg and granite counters! This is the ultimate entertainers dream with the extended patio, high end hot tub under the pergola (also right outside the primary bedroom for easy access). Further out in the yard your family and friends can enjoy the extra stone large fire pit area! There is so much yard space for the kids to play and still plenty of space to put a pool in. Make sure you stop and check out the high end rubber mulch in all of the landscape beds that will last for 8 to 10 years. All the downspouts have deep rock draining to keep the water from pooling or sitting near the house. The detached garage is a two car with a finished room above (great for an exercise room, office, playroom etc and a finished room on back side both heated and cooled. Whether you are enjoying swinging on the swing overlooking the backyard, relaxing in the $12,000 hot tub, having smores on the firepit or grilling out with family and friends you will LOVE this space! Come home to this pristine home and backyard oasis!
Closed
$640,000
41 Magnolia Place Dr, Senoia, GA 30276
4beds
2,920sqft
Single Family Residence
Built in 2007
1.69 Acres Lot
$632,000 Zestimate®
$219/sqft
$2,854 Estimated rent
Home value
$632,000
$600,000 - $664,000
$2,854/mo
Zestimate® history
Owner options
List your home for rent
$2,854/mo
Rent Zestimate®
Find your next renter with Zillow Rental Manager. Plus, with online applications, you can quickly screen prospective tenants – for free.
$2,854/mo
Rent Zestimate®
Refinance and save
$4,195/mo
Est. payment
Refinancing to a lower rate could help reduce your monthly payments and save thousands over the life of the loan.
$4,195/mo
Est. payment
Explore your selling options
Work with a Zillow partner agent
Leverage their expertise and Zillow's premium Showcase listings to get your home seen by more buyers.
Get startedList with your own agent
Get your home in front of millions of buyers by listing it on Zillow.
Learn how to do itSell it yourself
Take full control of how buyers see your home on Zillow by listing For Sale by Owner (FSBO).
List your homeWhat's special
Finished roomStone fireplaceDetached garageVaulted ceilingBeautiful wood cabinetsGranite countertopsGranite counters
Zillow last checked:
Listing updated:
Listed by:
Angie Brady 678-570-5462,
Keller Williams Realty Atl. Partners,
Katie Brady 678-382-1881,
Keller Williams Realty Atl. Partners
Bought with:
Michelle Roberts, 403012
Keller Williams Realty Atl. Partners
Source: GAMLS,MLS#: 20133160
Facts & features
Interior
Bedrooms & bathrooms
- Bedrooms: 4
- Bathrooms: 3
- Full bathrooms: 2
- 1/2 bathrooms: 1
- Main level bathrooms: 1
- Main level bedrooms: 1
Rooms
- Room types: Laundry, Bonus Room, Family Room, Great Room, Office
Dining room
- Features: Separate Room
Kitchen
- Features: Breakfast Area, Pantry, Solid Surface Counters
Heating
- Central
Cooling
- Ceiling Fan(s), Central Air
Appliances
- Included: Dishwasher, Microwave, Oven, Refrigerator, Stainless Steel Appliance(s)
- Laundry: Common Area, In Hall, In Kitchen
Features
- Vaulted Ceiling(s), High Ceilings, Double Vanity, Entrance Foyer, Soaking Tub, Separate Shower, Tile Bath, Walk-In Closet(s), Master On Main Level
- Flooring: Carpet
- Windows: Double Pane Windows, Window Treatments
- Basement: None
- Number of fireplaces: 1
- Fireplace features: Family Room
- Common walls with other units/homes: No Common Walls
Interior area
- Total structure area: 2,920
- Total interior livable area: 2,920 sqft
- Finished area above ground: 2,920
- Finished area below ground: 0
Property
Parking
- Parking features: Attached, Detached, Garage, Kitchen Level, Parking Pad, Guest
- Has attached garage: Yes
- Has uncovered spaces: Yes
Features
- Levels: Two
- Stories: 2
- Patio & porch: Patio, Porch
Lot
- Size: 1.69 Acres
- Features: Level, Private
Details
- Additional structures: Outdoor Kitchen, Second Garage
- Parcel number: 157 1231 020
Construction
Type & style
- Home type: SingleFamily
- Architectural style: Craftsman
- Property subtype: Single Family Residence
Materials
- Concrete, Stone
- Foundation: Slab
- Roof: Composition
Condition
- Resale
- New construction: No
- Year built: 2007
Utilities & green energy
- Sewer: Septic Tank
- Water: Public
- Utilities for property: Underground Utilities, Cable Available, Electricity Available, Phone Available, Water Available
Community & HOA
Community
- Features: Street Lights
- Subdivision: Magnolia Place
HOA
- Has HOA: Yes
- Services included: Maintenance Grounds, Management Fee
- HOA fee: $360 annually
Location
- Region: Senoia
Financial & listing details
- Price per square foot: $219/sqft
- Tax assessed value: $531,684
- Annual tax amount: $3,929
- Date on market: 7/7/2023
- Cumulative days on market: 25 days
- Listing agreement: Exclusive Right To Sell
- Listing terms: 1031 Exchange,Cash,Conventional,FHA,VA Loan
- Electric utility on property: Yes
Price history
| Date | Event | Price |
|---|---|---|
| 8/30/2023 | Sold | $640,000-1.5%$219/sqft |
Source:  GAMLS #20133160 Report a problem GAMLS #20133160 Report a problem | ||
| 8/12/2023 | Pending sale | $650,000$223/sqft |
Source: GAMLS #20133160 Report a problem | ||
| 7/29/2023 | Listed for sale | $650,000$223/sqft |
Source: GAMLS #20133160 Report a problem | ||
| 7/19/2023 | Pending sale | $650,000$223/sqft |
Source: GAMLS #20133160 Report a problem | ||
| 7/7/2023 | Listed for sale | $650,000+159%$223/sqft |
Source: GAMLS #20133160 Report a problem | ||
| 4/19/2010 | Sold | $251,000+2.4%$86/sqft |
Source: Public Record Report a problem | ||
| 11/22/2009 | Listing removed | $245,000$84/sqft |
Source: RE/MAX Around Atlanta Results #2751013 Report a problem | ||
| 11/8/2009 | Price change | $245,000-5.8%$84/sqft |
Source: RE/MAX Around Atlanta Results #2751013 Report a problem | ||
| 10/3/2009 | Listed for sale | $260,000-13.2%$89/sqft |
Source: RE/MAX Around Atlanta Results #2751013 Report a problem | ||
| 7/2/2008 | Sold | $299,500$103/sqft |
Source: Public Record Report a problem | ||
Public tax history
| Year | Property taxes | Tax assessment |
|---|---|---|
| 2025 | $4,857 +1% | $212,674 +2.7% |
| 2024 | $4,809 +6.8% | $207,170 +10.5% |
| 2023 | $4,502 +7.2% | $187,439 +14.1% |
| 2022 | $4,200 +25.7% | $164,222 +25.5% |
| 2021 | $3,343 | $130,850 |
| 2020 | $3,343 +1.5% | $130,850 +11.8% |
| 2019 | $3,292 +0% | $117,048 |
| 2018 | $3,291 +1.1% | $117,048 |
| 2017 | $3,253 -1.1% | $117,048 +6.6% |
| 2016 | $3,291 +8.1% | $109,795 +7.1% |
| 2015 | $3,043 +16.6% | $102,541 +5.8% |
| 2014 | $2,609 | $96,914 |
| 2013 | -- | -- |
| 2012 | -- | -- |
| 2011 | -- | -- |
| 2010 | -- | -- |
| 2009 | -- | -- |
| 2008 | -- | -- |
Find assessor info on the county website
Neighborhood: 30276
Nearby homes
- $691,9084 bd4 ba2.9k sqft129 Ryeland Dr, Senoia, GA 30276Sold
- $854,4145 bd4 ba3.6k sqftLOT 31 Sirius Ln, Senoia, GA 30276Sold
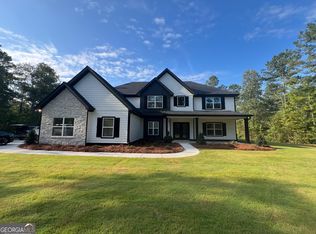
- $447,8004 bd2 ba-- sqft41 Magnolia Place Dr #NA, Senoia, GA 30276Off Market
- $684,9534 bd4 ba2.8k sqftLOT 36 Georgian Pines Dr, Senoia, GA 30276Sold
- $704,9144 bd4 ba3.7k sqftLOT 26 Georgian Pines Dr, Senoia, GA 30276Sold
- $595,9144 bd4 ba2.8k sqftLOT 40 Starlight Ln, Senoia, GA 30276Sold
- $749,9144 bd4 ba3.6k sqft25 Georgian Pines Dr, Senoia, GA 30276Sold
- $744,7645 bd3 ba3.1k sqftLOT 24 Georgian Pines Dr, Senoia, GA 30276Sold
Nearby schools
GreatSchools rating
- 7/10Eastside Elementary SchoolGrades: PK-5Distance: 1.5 mi
- 6/10East Coweta Middle SchoolGrades: 6-8Distance: 1.7 mi
- 6/10East Coweta High SchoolGrades: 9-12Distance: 6.5 mi
Schools provided by the listing agent
- Elementary: Eastside
- Middle: East Coweta
- High: East Coweta
Source: GAMLS. This data may not be complete. We recommend contacting the local school district to confirm school assignments for this home.
Get a cash offer in 3 minutes
Find out how much your home could sell for in as little as 3 minutes with a no-obligation cash offer.
Estimated market value
$632,000
Get a cash offer in 3 minutes
Find out how much your home could sell for in as little as 3 minutes with a no-obligation cash offer.
Estimated market value
$632,000
- Georgia
- Coweta County
- Senoia
- 30276
- 41 Magnolia Place Dr
Nearby cities
Nearby zip codes
Other Senoia Topics
