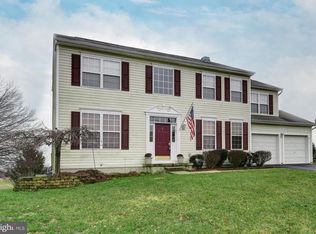
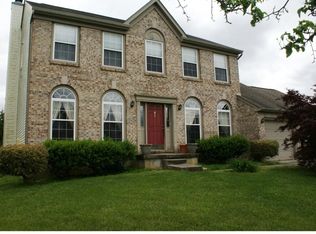
***we are in receipt of multiple offers. The sellers are requesting everyone's highest and best offer by 11am on Friday 11/15.*** Welcome to 41 Mailly Dr, a truly exceptional colonial residence nestled in the charming Odessa Chase community, within the highly-regarded Appoquinimink School District. This rare gem backs to Taylor's Bridge Roberts Farm which is on 1250 acres of protected land that will never be developed. The interior boasts an impressive 2525 square feet of above grade living space, encompassing four bedrooms, 2.5 bathrooms, and a full walk-out basement. As you step through the covered front entrance, you'll be greeted by a spacious open design, featuring an airy two-story foyer that flows effortlessly into the formal living room and dining room. The heart of the home, the kitchen, is a culinary haven, adorned with bright white cabinetry, stainless appliances, breakfast bar seating, and a center island perfect for meal prep or casual dining. The adjacent morning room bump-out, bathed in natural light, offers a cozy spot to enjoy family time and take in the scenic views. Just off the morning room, the raised rear deck, recently refreshed with new composite decking and railings, is an ideal spot for al fresco dining or relaxation. Stairs lead down to the lower deck and gazebo area, providing additional space for entertaining and unwinding outdoors. The family room, with its gas fireplace and large windows, is the perfect spot to gather and unwind. Completing the main level are a convenient powder room and a laundry room with utility sink. Upstairs, the luxurious primary bedroom features a walk-in closet, full bath with a soaking tub, and stunning views of the open land beyond. The remaining three bedrooms, all well-sized with ample closet space, share a hall bath with a shower/tub combo and spacious vanity. The full basement, accessible via french doors, offers potential for additional living space or storage, and the attached 2-car garage provides convenient parking. The yard, replete with mature pines and open grassy space, is ideal for children and pets to play. This well-cared for home has seen numerous updates within the last 5 years including: new driveway (2019), new HVAC (2020), new dishwasher (2019), new stove (2020), new carpet (2023), new morning room slider (2021), & new basement slider (2024). In addition, the roof and windows were replaced by the current owners in 2012, and the garage doors & openers were replaced in 2016, ensuring many more years of worry-free living. Conveniently located within the highly-rated Appoquinimink School District, this property offers easy access to shopping, dining, and recreational activities. Don't miss your chance to make this stunning colonial your own – experience the epitome of suburban living at 41 Mailly Dr. Schedule a viewing today and make this exceptional home yours!
Sold for $525,000
Zillow last checked:
Listing updated:
Bought with:
Todd Ruckle, R3-0015097
Empower Real Estate, LLC
Source: Bright MLS,MLS#: DENC2071356
Price history
| Date | Event | Price |
|---|---|---|
| 12/6/2024 | Sold | $525,000+1.9%$208/sqft |
Source:  Bright MLS #DENC2071356 Report a problem Bright MLS #DENC2071356 Report a problem | ||
| 11/18/2024 | Contingent | $514,999$204/sqft |
Source: Bright MLS #DENC2071356 Report a problem | ||
| 11/10/2024 | Listed for sale | $514,999+74.6%$204/sqft |
Source: Bright MLS #DENC2071356 Report a problem | ||
| 12/2/2003 | Sold | $295,000$117/sqft |
Source: Public Record Report a problem | ||
Get a cash offer in 3 minutes
Find out how much your home could sell for in as little as 3 minutes with a no-obligation cash offer.
Estimated market value
$535,400
