Skip main navigation
Off market
  • $268,800

    41 Main St, Cherry Valley, NY 13320

    4beds
    4,010sqft
    SingleFamily
    Built in 1812
    0.49 Acres Lot
    $268,800 Zestimate®
    $67/sqft
    $2,508 Estimated rent

    Home value

    $268,800

    $220,000 - $314,000

    $2,508/mo

    Zestimate® history
    Loading
    Loading...

    Owner options

    List your home for rent

    $2,508/mo

    Rent Zestimate®

    Find your next renter with Zillow Rental Manager. Plus, with online applications, you can quickly screen prospective tenants – for free.

    Learn more

    $2,508/mo

    Rent Zestimate®

    Refinance and save

    $1,814/mo

    Est. payment

    Refinancing to a lower rate could help reduce your monthly payments and save thousands over the life of the loan.

    See today's rates

    $1,814/mo

    Est. payment

    Explore your selling options

    Work with a Zillow partner agent

    Leverage their expertise and Zillow's premium Showcase listings to get your home seen by more buyers.

    Get started

    List with your own agent

    Get your home in front of millions of buyers by listing it on Zillow.

    Learn how to do it

    Sell it yourself

    Take full control of how buyers see your home on Zillow by listing For Sale by Owner (FSBO).

    List your home

    What's special

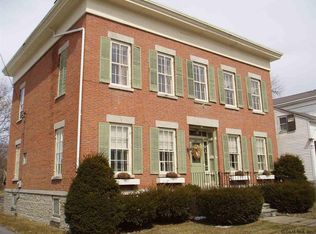
    Steeped In History! If you have a LOVE for history and old houses, this could be the perfect match! The home, built in 1812 by prominent physician Dr. Joseph White, was a wedding present for his son, Delos White, who was also a physician. The house remained in the White family until 1852, when it was purchased by the Honorable George C. Clyde, grandson of Capt. Samuel Clyde of Revolutionary War fame. A combination of 2 merging styles of architecture, Georgian and Federal are represented in this home. The 2 balanced wings demonstrate Georgian symmetry. The recessed arches, dental tooth moldings, fluted columns with recess carved urns, ball and stick porch and abutted plank siding are classic Federal motifs. Entering the home from the front, you are greeted by a large foyer and the original curved staircase. The wrought iron railing was handmade by Ziggy Gohde. Living room has pine floors, crown moldings and built in bookcases. Fireplace is not in use but could be retrofitted for use. Just needs the chimney restored.Formal dining room has oak floors and crown moldings. Large, eat in kitchen features the original fireplace and bee hive oven. Counter tops and island are made from local blue stone. The kitchen island has an eat in counter and extra storage.Kitchen floor is poplar and was hand scraped and planed to give the appearance of age. Pantry pass through is convenient to dining room and kitchen. Office/craft room/storage room off kitchen could be used for a variety of things. Laundry and utility room is also off the kitchen area for added convenience. In the back of the home there is an 800 Sq Ft one story addition. Seller once used it for a small organic grocery store. There are built in shelves and this room. This space could be made into a small apartment, home business or whatever your current needs might be. There is a separate outside entrance to this area. If you need or like a first floor bedroom the seller is using a large, front facing room as a bedroom. Also a full bath on the first floor. Enter the 2nd floor from the front curved staircase or from the back staircase off the kitchen. Entering from the front there is a spacious foyer area and 2 rooms on either side of this foyer that are large and are currently used for extra storage. 3 bedrooms on the second floor. All have wood floors. 2 Bathrooms on the 2nd floor as well. All 2 bathrooms have heated fans and heated towel warmers. On the driveway side of the house there is a large covered porch. It's the perfect place to relax or entertain friends. At the end of the driveway there is a 2 story barn. Front portion is used for storage and the back is a very large, heated workshop or studio space. This home sits on nearly 1/2 Acre lot and is within walking distance to all that this quaint Village has to offer. Shops, Eateries, Museums and Art Galleries.Be The Next Owner Of This Piece Of HISTORY!

    This property is off market, which means it's not currently listed for sale or rent on Zillow. This may be different from what's available on other websites or public sources.

    Facts & features

    Interior

    Bedrooms & bathrooms
    • Bedrooms: 4
    • Bathrooms: 3
    • Full bathrooms: 3
    Heating
    • Baseboard, Oil
    Appliances
    • Included: Dishwasher, Range / Oven
    Features
    • Flooring: Tile, Hardwood
    • Basement: Partially finished
    • Has fireplace: Yes
    Interior area
    • Total interior livable area: 4,010 sqft

    Property

    Parking
    • Parking features: Garage - Detached
    Features
    • Patio & porch: Covered Porch
    • Exterior features: Vinyl, Wood
    Lot
    • Size: 0.49 Acres
    Details
    • Additional structures: Barn(s)
    • Parcel number: 362401581411500
    • Lease amount: $0

    Construction

    Type & style
    • Home type: SingleFamily
    • Architectural style: Other
    Materials
    • Metal
    • Roof: Asphalt
    Condition
    • Year built: 1812
    • Major remodel year: 0

    Utilities & green energy

    • Electric: Amps(0)
    • Sewer: Municipal
    • Water: Municipal

    Community & neighborhood

    Location
    • Region: Cherry Valley

    Other

    Other facts
    • Roof: Metal, Asphalt
    • Flooring: Tile, Hardwood
    • Heating: Baseboard, Oil
    • Appliances: Dishwasher, Oven, Refigerator
    • FireplaceYN: true
    • HeatingYN: true
    • FireplacesTotal: 1
    • Basement: Partial
    • Furnished: Unfurnished
    • ConstructionMaterials: Frame, Vinyl Siding, Wood Siding
    • YearBuiltEffective: 0
    • CoveredSpaces: 0
    • ArchitecturalStyle: Other
    • LandLeaseAmount: 0
    • OtherStructures: Barn(s)
    • Sewer: Municipal
    • WaterSource: Municipal
    • PatioAndPorchFeatures: Covered Porch
    • MlsStatus: Active
    • TaxAnnualAmount: 3063
    • Electric: Amps(0)
    • AvailabilityDate: 2022-10-24
    • ParcelNumber: 58.14115.00
    • Available date: 10/24/2022

    Price history

    DateEventPrice
    9/6/2023Listing removed--
    Source: NYSAMLSs #R1464877 Report a problem
    10/24/2022Listed for sale$360,000+67.4%$90/sqft
    Source: ODBR #136757 Report a problem
    9/5/2003Sold$215,000$54/sqft
    Source: Agent Provided Report a problem

    Public tax history

    YearProperty taxesTax assessment
    2025-- $165,000
    2024-- $165,000
    2023-- $165,000
    2022-- $165,000
    2021-- $165,000
    2020-- $165,000
    2019-- $165,000
    2018-- $165,000
    2017$3,233 +101.2%$165,000
    2016$1,607 $165,000 -5.7%
    2015-- $175,000 -20.5%
    2014-- $220,000
    2013-- $220,000
    2012-- $220,000 -3.7%
    2011-- $228,570 +341.3%
    2010-- $51,800
    2009-- $51,800
    2008-- $51,800
    2007-- $51,800
    2006-- $51,800
    2005-- $51,800
    2004-- $51,800
    2003-- $51,800
    2002-- $51,800
    2001-- $51,800
    2000-- $51,800

    Find assessor info on the county website

    Neighborhood: 13320

    Nearby schools

    GreatSchools rating
    Schools provided by the listing agent
    • District: Cherry Valley-springfield Central School District

    Source: The MLS. This data may not be complete. We recommend contacting the local school district to confirm school assignments for this home.