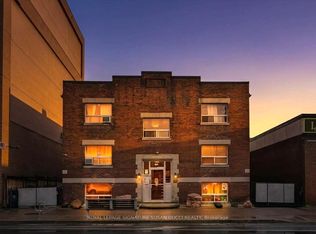
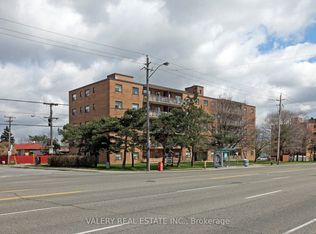
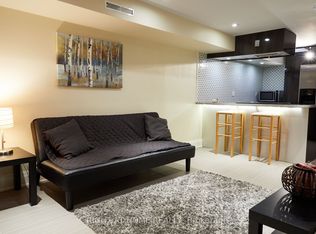
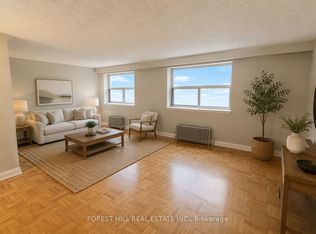
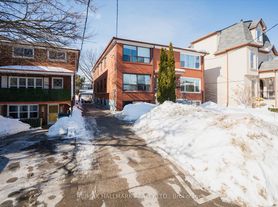
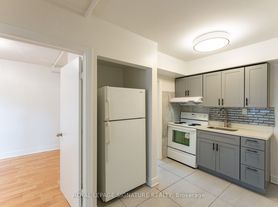
Bright and Spacious, this approximately 550 sq. ft. basement suite in a quiet Upper Beaches home offers comfort, privacy, and convenience. With generous ceiling height and an open-concept layout, the space feels airy and inviting, filled with natural light throughout the day. A private entrance leads to a peaceful side yard. Rent includes all utilities and one dedicated parking space, with on-site coin laundry available. Ideally located just a short walk to Main Street Subway and Danforth GO Station, with easy access to transit along Kingston Road. Enjoy close proximity to the lake, beaches, parks, and a great mix of local shops and cafes. Snow removal and landscaping are professionally managed for a low-maintenance lifestyle.
IDX information is provided exclusively for consumers' personal, non-commercial use, that it may not be used for any purpose other than to identify prospective properties consumers may be interested in purchasing, and that data is deemed reliable but is not guaranteed accurate by the MLS .
Apartment for rent
Multifamily
Available now
Coin operated laundry
1 Parking space parking
Natural gas, radiant
What's special
Bright and spaciousGenerous ceiling heightOpen-concept layoutPrivate entrancePeaceful side yard
- 35 days |
- -- |
- -- |
Zillow last checked:
Listing updated:
Travel times

Let’s turn your rent into credit progress
Build credit history with every on-time payment and get credit for the payment you’re already making.
Facts & features
Interior
Bedrooms & bathrooms
- Bedrooms: 1
- Bathrooms: 1
- Full bathrooms: 1
Heating
- Natural Gas, Radiant
Appliances
- Laundry: Coin Operated, Common Area, Shared
Features
- Flooring: Carpet Free
- Has basement: Yes
Property
Parking
- Total spaces: 1
- Details: Contact manager
Features
- Exterior features: Basement
- Pool features: Contact manager
Construction
Type & style
- Home type: MultiFamily
- Property subtype: MultiFamily
Materials
- Roof: Asphalt Shingle
Community & HOA
Location
- Region: Toronto
Financial & listing details
- Lease term: Contact For Details
Nearby apartments for rent

Neighborhood: East End
Nearby schools
GreatSchools rating
No schools nearby
We couldn't find any schools near this home.