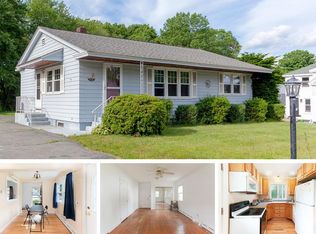
Beautifully updated Cape, rebuilt from the studs in 2007, offering a bright, welcoming interior and flexible layout. The sun-filled living room features hardwood floors and a cozy gas stove (not currently used). A versatile dining room can also serve as additional living space. The kitchen includes ample cabinetry, updated appliances, and access to a covered porch—perfect for relaxing or entertaining. Upstairs offers two spacious bedrooms with great storage, a full bath, and convenient second-floor laundry. A half bath on the main level adds extra ease. Major updates include ductless mini splits (2022), windows, siding, and 220-amp electrical (2021), plus roof (2015) and solar panels (2021). Set on a level, partially fenced lot with a detached garage for storage and plenty of parking, all in a great commuter location near top-rated schools. Schedule your showing today!
Sold for $460,000
$460,000
41 Main St, Upton, MA 01568
2beds
1,155sqft
Single Family Residence
Built in 1860
0.26 Acres Lot
$463,200 Zestimate®
$398/sqft
$2,897 Estimated rent
Home value
$463,200
$431,000 - $500,000
$2,897/mo
Zestimate® history
Owner options
List your home for rent
$2,897/mo
Rent Zestimate®
Find your next renter with Zillow Rental Manager. Plus, with online applications, you can quickly screen prospective tenants – for free.
$2,897/mo
Rent Zestimate®
Refinance and save
$3,164/mo
Est. payment
Refinancing to a lower rate could help reduce your monthly payments and save thousands over the life of the loan.
$3,164/mo
Est. payment
Explore your selling options
Work with a Zillow partner agent
Leverage their expertise and Zillow's premium Showcase listings to get your home seen by more buyers.
Get startedList with your own agent
Get your home in front of millions of buyers by listing it on Zillow.
Learn how to do itSell it yourself
Take full control of how buyers see your home on Zillow by listing For Sale by Owner (FSBO).
List your homeWhat's special
Solar panelsDetached garage for storageGreat storageHardwood floorsDuctless mini splitsPlenty of parkingVersatile dining room
Zillow last checked:
Listing updated:
Listed by:
John J. Herrera 617-513-0259,
Ownit a Real Estate Firm 617-513-0259
Bought with:
Non Member
Non Member Office
Source: MLS PIN,MLS#: 73507634
Facts & features
Interior
Bedrooms & bathrooms
- Bedrooms: 2
- Bathrooms: 2
- Full bathrooms: 1
- 1/2 bathrooms: 1
Primary bedroom
- Features: Skylight, Closet, Flooring - Wall to Wall Carpet, Window(s) - Picture
- Level: Second
- Area: 192
- Dimensions: 16 x 12
Bedroom 2
- Features: Closet, Flooring - Hardwood
- Level: Second
- Area: 130
- Dimensions: 13 x 10
Bathroom 1
- Level: First
- Area: 36
- Dimensions: 6 x 6
Bathroom 2
- Level: Second
- Area: 63
- Dimensions: 9 x 7
Dining room
- Features: Flooring - Hardwood
- Level: Main,First
- Area: 143
- Dimensions: 13 x 11
Kitchen
- Features: Flooring - Hardwood, Deck - Exterior, Exterior Access
- Level: Main,First
- Area: 216
- Dimensions: 24 x 9
Living room
- Features: Flooring - Hardwood, Cable Hookup
- Level: Main,First
- Area: 195
- Dimensions: 15 x 13
Heating
- Ductless
Cooling
- Ductless
Appliances
- Included: Electric Water Heater, Water Heater, Range, Dishwasher, Disposal, Refrigerator, Plumbed For Ice Maker
- Laundry: French Doors, Electric Dryer Hookup, Washer Hookup, Second Floor
Features
- Flooring: Tile, Carpet, Hardwood
- Doors: Insulated Doors
- Windows: Insulated Windows, Storm Window(s)
- Basement: Full,Interior Entry,Sump Pump,Concrete,Unfinished
- Has fireplace: No
Interior area
- Total structure area: 1,155
- Total interior livable area: 1,155 sqft
- Finished area above ground: 1,155
Property
Parking
- Total spaces: 5
- Parking features: Detached, Storage, Garage Faces Side, Paved Drive, Off Street, Paved
- Has garage: Yes
- Uncovered spaces: 5
Features
- Patio & porch: Deck - Roof
- Exterior features: Deck - Roof, Fenced Yard
- Fencing: Fenced
- Waterfront features: Lake/Pond, 1 to 2 Mile To Beach
Lot
- Size: 0.26 Acres
Details
- Parcel number: M:202 L:111,1717587
- Zoning: 1
Construction
Type & style
- Home type: SingleFamily
- Architectural style: Cape,Antique
- Property subtype: Single Family Residence
Materials
- Frame
- Foundation: Stone
- Roof: Shingle
Condition
- Year built: 1860
Utilities & green energy
- Electric: 220 Volts
- Sewer: Public Sewer, Inspection Required for Sale
- Water: Public
- Utilities for property: for Electric Range, for Electric Dryer, Washer Hookup, Icemaker Connection
Community & HOA
Community
- Features: Public School, Sidewalks
HOA
- Has HOA: No
Location
- Region: Upton
Financial & listing details
- Price per square foot: $398/sqft
- Tax assessed value: $356,100
- Annual tax amount: $4,683
- Date on market: 9/5/2026
- Listing terms: Contract
- Exclusions: Washer & Dryer - Owner Personal Items
- Road surface type: Paved
Price history
| Date | Event | Price |
|---|---|---|
| 6/30/2026 | Sold | $460,000+2.2%$398/sqft |
Source: MLS PIN #73507634 Report a problem | ||
| 5/6/2026 | Contingent | $449,900$390/sqft |
Source: MLS PIN #73507634 Report a problem | ||
| 4/27/2026 | Listed for sale | $449,900+55.1%$390/sqft |
Source: MLS PIN #73507634 Report a problem | ||
| 11/15/2019 | Sold | $290,000+3.6%$251/sqft |
Source: Public Record Report a problem | ||
| 9/16/2019 | Pending sale | $279,900$242/sqft |
Source: Keller Williams Realty #72562313 Report a problem | ||
| 9/10/2019 | Listed for sale | $279,900+8.1%$242/sqft |
Source: Keller Williams Realty Premier Properities #72562313 Report a problem | ||
| 7/28/2017 | Sold | $259,000$224/sqft |
Source: Public Record Report a problem | ||
| 6/7/2017 | Pending sale | $259,000$224/sqft |
Source: Millennium Realty #72173886 Report a problem | ||
| 6/1/2017 | Listed for sale | $259,000-7.5%$224/sqft |
Source: Millennium Realty #72173886 Report a problem | ||
| 11/29/2007 | Sold | $280,000+36.6%$242/sqft |
Source: Public Record Report a problem | ||
| 10/30/2006 | Sold | $205,000$177/sqft |
Source: Public Record Report a problem | ||
Public tax history
| Year | Property taxes | Tax assessment |
|---|---|---|
| 2025 | $4,683 +0.3% | $356,100 +4.3% |
| 2024 | $4,670 +13.1% | $341,400 +14.6% |
| 2023 | $4,130 -17.3% | $297,800 |
| 2022 | $4,994 +6.6% | $297,800 +5.5% |
| 2021 | $4,685 +3.5% | $282,200 +7.3% |
| 2020 | $4,527 +4.8% | $262,900 +5.3% |
| 2019 | $4,321 -3.1% | $249,600 -3.6% |
| 2018 | $4,461 +4.3% | $258,900 +9.9% |
| 2017 | $4,277 +7% | $235,500 +9.4% |
| 2016 | $3,996 | $215,300 |
Find assessor info on the county website
Neighborhood: 01568
Nearby homes
- $445,4002 bd1 ba912 sqft39 Main St, Upton, MA 01568Off Market
- $514,3002 bd2 ba2k sqft3 Pleasant St, Upton, MA 01568Off Market
- $1,019,1003 bd2 ba6.8k sqft45 Main St, Upton, MA 01568Off Market
- $390,2004 bd4 ba2.1k sqft46 Main St, Upton, MA 01568Off Market
- $579,2004 bd3 ba1.4k sqft37 Main St, Upton, MA 01568Off Market
- $420,0003 bd1 ba1.7k sqft5 Pleasant St, Upton, MA 01568Sold
- $499,9002 bd2 ba2.2k sqft1 Pleasant St, Upton, MA 01568Off Market
- $427,9002 bd1 ba1.1k sqft48 Main St, Upton, MA 01568Off Market
Nearby schools
GreatSchools rating
- 9/10Memorial SchoolGrades: PK-4Distance: 0.3 mi
- 7/10Miscoe Hill SchoolGrades: 5-8Distance: 3.3 mi
- 6/10Nipmuc Regional High SchoolGrades: 9-12Distance: 0.9 mi
Get a cash offer in 3 minutes
Find out how much your home could sell for in as little as 3 minutes with a no-obligation cash offer.
Estimated market value
$463,200
Get a cash offer in 3 minutes
Find out how much your home could sell for in as little as 3 minutes with a no-obligation cash offer.
Estimated market value
$463,200
- Massachusetts
- Worcester County
- Upton
- 01568
- 41 Main St
