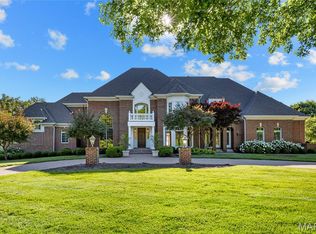
Tucked within a gated enclave in the heart of Frontenac, this exceptional Johnson Homes residence defines the art of sophisticated living. Set on a private, park-like acre, the home blends timeless architecture with modern livability. A grand foyer opens to light-filled, open-concept spaces designed for both daily comfort and effortless entertaining. The designer kitchen is anchored by an oversized island and framed by custom cabinetry and professional-grade appliances, flowing seamlessly into the great room with walls of windows and views of the lush grounds. A formal dining room sets the stage for elegant gatherings, while the study offers a refined retreat. The main-floor primary suite is a serene sanctuary with dual walk-in closets and a spa-inspired bath. Upstairs, a secondary primary suite and two additional bedroom suites provide comfort and style for family and guests alike. The lower level transforms entertaining with a full bar, theater, billiards room, library, and soaring ceilings. Two bedrooms and full baths for extended stays. Dual decks overlook the resort-style pool, putting green, and manicured landscape, an idyllic backdrop for summer nights. A mudroom, main-floor laundry, and four-car garage enhance functionality, while a whole-home generator ensures peace of mind. Every detail reflects craftsmanship, comfort, and enduring elegance, a Frontenac address of rare distinction.
Closed
Listed by: Dielmann Sotheby's International Realty • Suzie Wells • Contact: 314-973-8761
Bought with: Dielmann Sotheby's International Realty
Price Unknown
41 Manderleigh Estates Ct, Saint Louis, MO 63131
6beds
8,642sqft
Single Family Residence
Built in 1995
1.01 Acres Lot
$2,415,600 Zestimate®
$--/sqft
$6,947 Estimated rent
Home value
$2,415,600
$2.25M - $2.58M
$6,947/mo
Zestimate® history
Owner options
List your home for rent
$6,947/mo
Rent Zestimate®
Find your next renter with Zillow Rental Manager. Plus, with online applications, you can quickly screen prospective tenants – for free.
$6,947/mo
Rent Zestimate®
Refinance and save
$1,450/mo
Est. payment
Refinancing to a lower rate could help reduce your monthly payments and save thousands over the life of the loan.
$1,450/mo
Est. payment
Explore your selling options
Work with a Zillow partner agent
Leverage their expertise and Zillow's premium Showcase listings to get your home seen by more buyers.
Get startedList with your own agent
Get your home in front of millions of buyers by listing it on Zillow.
Learn how to do itSell it yourself
Take full control of how buyers see your home on Zillow by listing For Sale by Owner (FSBO).
List your homeWhat's special
Four-car garageGated enclavePrivate park-like acreManicured landscapeTwo additional bedroom suitesProfessional-grade appliancesGrand foyer
Zillow last checked:
Listing updated:
Listed by:
Suzie Wells 314-973-8761,
Dielmann Sotheby's International Realty
Bought with:
Mary A Rosenblum, 1999126270
Dielmann Sotheby's International Realty
Source: MARIS,MLS#: 25079458 Originating MLS: St. Louis Association of REALTORS
Originating MLS: St. Louis Association of REALTORSFacts & features
Interior
Bedrooms & bathrooms
- Bedrooms: 6
- Bathrooms: 8
- Full bathrooms: 6
- 1/2 bathrooms: 2
- Main level bathrooms: 3
- Main level bedrooms: 1
Primary bedroom
- Features: Floor Covering: Wood
- Level: Main
- Area: 255
- Dimensions: 15x17
Bedroom
- Features: Floor Covering: Carpeting
- Level: Lower
- Area: 144
- Dimensions: 12x12
Bedroom 2
- Features: Floor Covering: Carpeting
- Level: Upper
- Area: 330
- Dimensions: 15x22
Bedroom 3
- Features: Floor Covering: Carpeting
- Level: Upper
- Area: 108
- Dimensions: 9x12
Bedroom 4
- Features: Floor Covering: Carpeting
- Level: Upper
- Area: 308
- Dimensions: 22x14
Bedroom 5
- Features: Floor Covering: Carpeting
- Level: Lower
- Area: 132
- Dimensions: 12x11
Primary bathroom
- Features: Floor Covering: Ceramic Tile
- Level: Main
- Area: 289
- Dimensions: 17x17
Den
- Features: Floor Covering: Wood
- Level: Main
- Area: 315
- Dimensions: 15x21
Dining room
- Features: Floor Covering: Wood
- Level: Main
- Area: 270
- Dimensions: 15x18
Exercise room
- Features: Floor Covering: Other
- Level: Lower
- Area: 150
- Dimensions: 10x15
Game room
- Features: Floor Covering: Carpeting
- Level: Lower
- Area: 270
- Dimensions: 15x18
Great room
- Features: Floor Covering: Wood
- Level: Main
- Area: 460
- Dimensions: 20x23
Kitchen
- Features: Floor Covering: Wood
- Level: Main
- Area: 493
- Dimensions: 17x29
Media room
- Features: Floor Covering: Carpeting
- Level: Lower
- Area: 432
- Dimensions: 18x24
Recreation room
- Features: Floor Covering: Carpeting
- Level: Lower
- Area: 375
- Dimensions: 25x15
Heating
- Forced Air
Cooling
- Central Air
Appliances
- Included: Gas Cooktop, Dishwasher, Disposal, Freezer, Microwave, Oven, Range, Range Hood, Gas Range, Refrigerator, Water Heater
- Laundry: Main Level
Features
- Bar, Bookcases, Breakfast Bar, Breakfast Room, Cathedral Ceiling(s), Cedar Closet(s), Ceiling Fan(s), Chandelier, Coffered Ceiling(s), Crown Molding, Custom Cabinetry, Double Vanity, Eat-in Kitchen, High Ceilings, Kitchen Island, Open Floorplan, Pantry, Master Downstairs, Separate Dining, Separate Shower, Soaking Tub, Solid Surface Countertop(s), Sound System, Storage, Sunken Living Room, Tray Ceiling(s), Two Story Entrance Foyer, Walk-In Closet(s), Walk-In Pantry, Wet Bar, Workshop/Hobby Area
- Flooring: Carpet, Hardwood
- Doors: French Doors, Panel Door(s), Pocket Door(s)
- Basement: Full,Sleeping Area,Walk-Out Access
- Number of fireplaces: 5
- Fireplace features: Great Room, Master Bedroom, Recreation Room
Interior area
- Total structure area: 8,642
- Total interior livable area: 8,642 sqft
- Finished area above ground: 5,642
- Finished area below ground: 3,000
Property
Parking
- Total spaces: 4
- Parking features: Attached, Off Street
- Attached garage spaces: 4
Features
- Levels: Two
- Patio & porch: Covered, Front Porch
- Exterior features: Private Yard
- Has private pool: Yes
- Pool features: In Ground, Outdoor Pool, Pool Cover, Private
- Fencing: Full
- Has view: Yes
- View description: Pool
- Water view: Pool
Lot
- Size: 1.01 Acres
- Features: Cul-De-Sac, Sprinklers In Front, Sprinklers In Rear
Details
- Parcel number: 20N510272
- Special conditions: Standard
Construction
Type & style
- Home type: SingleFamily
- Architectural style: Traditional
- Property subtype: Single Family Residence
Materials
- Brick Veneer
- Roof: Architectural Shingle
Condition
- Year built: 1995
Utilities & green energy
- Electric: 220 Volts
- Sewer: Public Sewer
- Water: Public
- Utilities for property: Electricity Connected, Natural Gas Connected, Sewer Connected
Community & HOA
Community
- Subdivision: Manderleigh
HOA
- Has HOA: Yes
- Amenities included: Association Management
- Services included: Maintenance Parking/Roads, Common Area Maintenance
- HOA fee: $1,450 annually
- HOA name: Manderleigh Estates
Location
- Region: Saint Louis
Financial & listing details
- Annual tax amount: $25,566
- Date on market: 12/3/2025
- Cumulative days on market: 17 days
- Listing terms: Cash,Conventional
- Electric utility on property: Yes
Price history
| Date | Event | Price |
|---|---|---|
| 2/5/2026 | Sold | -- |
Source:  MARIS #25079458 Report a problem MARIS #25079458 Report a problem | ||
| 12/23/2025 | Pending sale | $2,400,000$278/sqft |
Source: MARIS #25079458 Report a problem | ||
| 12/3/2025 | Listed for sale | $2,400,000$278/sqft |
Source: MARIS #25079458 Report a problem | ||
Public tax history
Tax history is unavailable.
Neighborhood: 63131
Nearby homes
- $2,595,0006 bd8 ba8.6k sqft41 Manderleigh Est, Saint Louis, MO 63131Coming Soon
- $786,2003 bd3 ba1.9k sqft142 Frontenac Forest St, Saint Louis, MO 63131Off Market
- $2,288,5005 bd6 ba6k sqft33 Manderleigh Est, Saint Louis, MO 63131Off Market
- $2,552,9005 bd5 ba7.2k sqft49 Manderleigh Estates, Frontenac, MO 63131Off Market

- $2,430,1005 bd5 ba3.7k sqft49 Manderleigh Est, Saint Louis, MO 63131Off Market
- $650,900-- bd-- ba-- sqft42 Manderleigh Estates Ct, Saint Louis, MO 63131Off Market
- $1,170,3004 bd4 ba3k sqft144 Frontenac Forest St, Saint Louis, MO 63131Off Market
- $1,989,4004 bd5 ba5k sqft50 Manderleigh Est, Saint Louis, MO 63131Off Market
Nearby schools
GreatSchools rating
- 8/10Ladue Fifth Grade CenterGrades: 5Distance: 1.7 mi
- 8/10Ladue Middle SchoolGrades: 6-8Distance: 2.4 mi
- 9/10Ladue Horton Watkins High SchoolGrades: 9-12Distance: 1.9 mi
Schools provided by the listing agent
- Elementary: Conway Elem.
- Middle: Ladue Middle
- High: Ladue Horton Watkins High
Source: MARIS. This data may not be complete. We recommend contacting the local school district to confirm school assignments for this home.
Get a cash offer in 3 minutes
Find out how much your home could sell for in as little as 3 minutes with a no-obligation cash offer.
Estimated market value
$2,415,600
Get a cash offer in 3 minutes
Find out how much your home could sell for in as little as 3 minutes with a no-obligation cash offer.
Estimated market value
$2,415,600
- Missouri
- Saint Louis County
- Frontenac
- 63131
- 41 Manderleigh Estates Ct
Nearby cities
Nearby zip codes
Other Frontenac Topics
