Skip main navigation
Closed
  • $225,000

    41 Maple Ave, Fredonia, NY 14063

    5beds
    1,996sqft
    Single Family Residence
    Built in 1892
    0.29 Acres Lot
    $237,900 Zestimate®
    $113/sqft
    $3,043 Estimated rent

    Home value

    $237,900

    Estimated sales range

    Not available

    $3,043/mo

    Zestimate® history
    Loading
    Loading...

    Owner options

    List your home for rent

    $3,043/mo

    Rent Zestimate®

    Find your next renter with Zillow Rental Manager. Plus, with online applications, you can quickly screen prospective tenants – for free.

    Learn more

    $3,043/mo

    Rent Zestimate®

    Refinance and save

    $1,345/mo

    Est. payment

    Refinancing to a lower rate could help reduce your monthly payments and save thousands over the life of the loan.

    See today's rates

    $1,345/mo

    Est. payment

    Explore your selling options

    Work with a Zillow partner agent

    Leverage their expertise and Zillow's premium Showcase listings to get your home seen by more buyers.

    Get started

    List with your own agent

    Get your home in front of millions of buyers by listing it on Zillow.

    Learn how to do it

    Sell it yourself

    Take full control of how buyers see your home on Zillow by listing For Sale by Owner (FSBO).

    List your home

    What's special

    Back deckConvenient first-floor laundry areaNewer flooringHardwood floorsLong drivewayNewer carpetLarge backyard
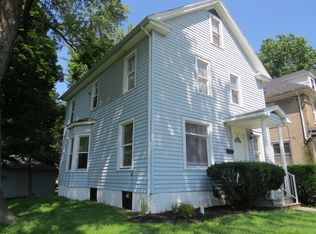
    Welcome to 41 Maple Avenue, a spacious and inviting home nestled in the heart of Fredonia. This classic property offers the perfect blend of character and modern updates, providing ample space for family living. With five bedrooms, one full bath, and one half bath, there is plenty of room to accommodate your needs. The home also features a large, welcoming foyer that invites you in from the moment you step through the door. Outside, you’ll find a back deck and a large backyard—ideal for outdoor gatherings, gardening, or simply relaxing. The home includes a convenient first-floor laundry area, making chores easier than ever, and all kitchen appliances are staying along with washer and dryer, ensuring a smooth transition for the next owner. The property also boasts a long driveway, providing plenty of parking space and easy access to the home. Recent updates include newer carpet in the back family room and in one bedroom upstairs, as well as newer flooring in the dining room. Some hardwood floors throughout the home add to its timeless charm and character. Additionally, the home offers a large attic for storage, providing plenty of space for seasonal items or future expansion opportunities. This property is being sold as-is, offering a great chance for those looking to personalize or make updates to their liking. Whether you’re seeking a spacious home for your family or envisioning a place to make your own, 41 Maple Avenue has the space, potential, and charm you need.

    Zillow last checked:

    Listing updated:

    Listed by:

    Alicia McNaughton-Gage 716-785-3560,

    ERA Team VP Real Estate-Fredonia

    Bought with:

    Cindy Schwartz, 10401381790

    Exit Turning Key Realty

    Source: NYSAMLSs,MLS#: R1610082MLS LogoOriginating MLS: Chautauqua-Cattaraugus

    Facts & features

    Interior

    Bedrooms & bathrooms
    • Bedrooms: 5
    • Bathrooms: 2
    • Full bathrooms: 1
    • 1/2 bathrooms: 1
    • Main level bathrooms: 1
    Bedroom 1
    • Level: Second
    • Dimensions: 12.00 x 10.00
    Bedroom 2
    • Level: Second
    • Dimensions: 12.00 x 12.00
    Bedroom 3
    • Level: Second
    • Dimensions: 14.00 x 12.00
    Bedroom 4
    • Level: Second
    • Dimensions: 12.00 x 11.00
    Bedroom 5
    • Level: Second
    • Dimensions: 12.00 x 8.00
    Family room
    • Level: First
    • Dimensions: 25.00 x 12.00
    Foyer
    • Level: First
    • Dimensions: 12.00 x 12.00
    Kitchen
    • Level: First
    • Dimensions: 11.00 x 6.00
    Living room
    • Level: First
    • Dimensions: 27.00 x 12.00
    Other
    • Level: First
    • Dimensions: 12.00 x 11.00
    Heating
    • Gas, Forced Air
    Appliances
    • Included: Dryer, Dishwasher, Electric Oven, Electric Range, Gas Water Heater, Refrigerator, Washer
    • Laundry: Main Level
    Features
    • Separate/Formal Dining Room, Entrance Foyer, Separate/Formal Living Room
    • Flooring: Carpet, Hardwood, Laminate, Varies
    • Basement: Exterior Entry,Full,Walk-Up Access,Sump Pump
    • Has fireplace: No
    Interior area
    • Total structure area: 1,996
    • Total interior livable area: 1,996 sqft

    Property

    Parking
    • Parking features: No Garage
    Features
    • Levels: Two
    • Stories: 2
    • Patio & porch: Deck, Open, Porch
    • Exterior features: Blacktop Driveway, Deck, Play Structure
    Lot
    • Size: 0.29 Acres
    • Dimensions: 75 x 168
    • Features: Irregular Lot, Residential Lot
    Details
    • Parcel number: 0658011130100002020000
    • Special conditions: Standard

    Construction

    Type & style
    • Home type: SingleFamily
    • Architectural style: Two Story,Traditional
    • Property subtype: Single Family Residence
    Materials
    • Wood Siding
    • Foundation: Stone
    • Roof: Asphalt
    Condition
    • Resale
    • Year built: 1892

    Utilities & green energy

    • Electric: Circuit Breakers
    • Sewer: Connected
    • Water: Connected, Public
    • Utilities for property: Electricity Connected, Sewer Connected, Water Connected

    Community & neighborhood

    Location
    • Region: Fredonia
    • Subdivision: Holland Land Company's Su

    Other

    Other facts
    • Listing terms: Cash,Conventional

    Price history

    DateEventPrice
    9/4/2025Sold$225,000+12.6%$113/sqft
    Source: NYSAMLSs #R1610082 Report a problem
    6/3/2025Pending sale$199,900$100/sqft
    Source: NYSAMLSs #R1610082 Report a problem
    5/29/2025Listed for sale$199,900+19%$100/sqft
    Source: NYSAMLSs #R1610082 Report a problem
    10/6/2020Sold$168,000-3.9%$84/sqft
    Source: NYSAMLSs #R1278265 Report a problem
    7/26/2020Pending sale$174,900$88/sqft
    Source: Midtown Realty #R1278265 Report a problem
    7/12/2020Listed for sale$174,900+25%$88/sqft
    Source: Midtown Realty #R1278265 Report a problem
    9/22/2017Listing removed$139,900$70/sqft
    Source: Northern Chautauqua Realty #1042902 Report a problem
    8/22/2017Price change$139,900-3.5%$70/sqft
    Source: Northern Chautauqua Realty #1042902 Report a problem
    7/16/2017Price change$145,000-2.5%$73/sqft
    Source: Northern Chautauqua Realty #1042902 Report a problem
    5/12/2017Listed for sale$148,700+2.6%$74/sqft
    Source: Northern Chautauqua Realty #1042902 Report a problem
    8/3/2014Listing removed$145,000$73/sqft
    Source: Northern Chautauqua Realty #1033897 Report a problem
    5/2/2014Price change$145,000-2.7%$73/sqft
    Source: Northern Chautauqua Realty #1033897 Report a problem
    2/9/2014Listed for sale$149,000+23855%$75/sqft
    Source: Northern Chautauqua Realty #1033897 Report a problem
    8/8/2011Sold$622-99.1%
    Source: Public Record Report a problem
    12/2/2008Sold$70,000$35/sqft
    Source: Public Record Report a problem

    Public tax history

    YearProperty taxesTax assessment
    2025-- $24,680
    2024-- $24,680
    2023-- $24,680
    2022-- $24,680
    2021-- $24,680
    2020-- $24,680
    2019-- $24,680
    2018-- $24,680
    2017$2,234 $24,680
    2016-- $24,680
    2015-- $24,680
    2014-- $24,680
    2013-- $24,680
    2012-- $24,680
    2011-- $24,680
    2010-- $24,680
    2009-- $24,680
    2008-- $24,680
    2007-- $24,680
    2006-- $24,680
    2005-- $24,680
    2004-- $24,680
    2003-- $24,680
    2002-- $24,680

    Find assessor info on the county website

    Neighborhood: 14063

    Nearby schools

    GreatSchools rating
    Schools provided by the listing agent
    • District: Fredonia

    Source: NYSAMLSs. This data may not be complete. We recommend contacting the local school district to confirm school assignments for this home.