Welcome to 41 Maple Street, a beautifully renovated 3-bedroom, 2-bath ranch in the highly sought-after Lords Point Association. Offered together with a separate rear lot, this unique property encompasses a combined 0.86 acres, providing exceptional privacy. Completely remodeled from top to bottom, this 1,104-square-foot home showcases quality craftsmanship and thoughtful design throughout. The custom kitchen features quartz countertops, custom-built cabinetry, and a full suite of Frigidaire stainless steel appliances. Both bathrooms have been tastefully renovated, while additional upgrades include a new roof, new impression shingle siding, new windows, central air, a high-efficiency heat pump, a 200-amp electrical service, and an on-demand hot water heater. Designed for effortless indoor-outdoor living, the home offers a wraparound Trex deck, a rear patio, an outdoor hot shower, underground sprinkler system, and new garage doors. As a resident of Lords Point, you'll enjoy access to six private beaches, two resident-only docks, tennis and pickleball courts, soccer and basketball courts, bocce, a playground, and a vibrant clubhouse. Homeowners are eligible for a mooring and may apply for dock space. Membership in the Lords Point Association is included in the property taxes as a Special District Tax. Ideally located just minutes from Downtown Mystic, Stonington Borough, Westerly, 41 Maple Street offers an exceptional opportunity to enjoy the very best of the CT shoreline.
For sale
$899,000
41 Maple Street, Stonington, CT 06378
3beds
1,104sqft
Single Family Residence
Built in 1950
0.86 Acres Lot
$848,500 Zestimate®
$814/sqft
$-- HOA
What's special
Central airWraparound trex deckOn-demand hot water heaterHigh-efficiency heat pumpNew garage doorsUnderground sprinkler systemQuartz countertops
- 54 days
- 1,767
- 77
Zillow last checked:
Listing updated:
Listed by:
The One Team At William Raveis Real Estate,
Lucia Uchalova (860)917-5837,
William Raveis Real Estate 203-453-0391
Source: Smart MLS,MLS#: 24193228
Facts & features
Interior
Bedrooms & bathrooms
- Bedrooms: 3
- Bathrooms: 2
- Full bathrooms: 2
Primary bedroom
- Features: Full Bath, Hardwood Floor
- Level: Main
Bedroom
- Features: Hardwood Floor
- Level: Main
Bedroom
- Features: Hardwood Floor
- Level: Main
Dining room
- Features: Hardwood Floor
- Level: Main
Kitchen
- Features: Remodeled, Breakfast Bar, Quartz Counters, Patio/Terrace
- Level: Main
Living room
- Features: Hardwood Floor
- Level: Main
Heating
- Heat Pump, Electric
Cooling
- Heat Pump
Appliances
- Included: Oven/Range, Microwave, Refrigerator, Dishwasher, Washer, Dryer, Electric Water Heater, Tankless Water Heater
- Laundry: Main Level
Features
- Open Floorplan, Smart Thermostat
- Windows: Thermopane Windows
- Basement: Crawl Space,Sump Pump,Hatchway Access
- Attic: Pull Down Stairs
- Has fireplace: No
Interior area
- Total structure area: 1,104
- Total interior livable area: 1,104 sqft
- Finished area above ground: 1,104
Video & virtual tour
Property
Parking
- Total spaces: 6
- Parking features: Detached, Paved, Off Street, Driveway, Private, Asphalt
- Garage spaces: 2
- Has uncovered spaces: Yes
Features
- Patio & porch: Deck, Patio
- Exterior features: Rain Gutters
- Waterfront features: Walk to Water, Dock or Mooring, Beach Access, Association Required
Lot
- Size: 0.86 Acres
- Features: Wetlands, Few Trees, Level, Cleared
Details
- Parcel number: 2077760
- Zoning: RM-20
Construction
Type & style
- Home type: SingleFamily
- Architectural style: Ranch
- Property subtype: Single Family Residence
Materials
- Shingle Siding
- Foundation: Concrete Perimeter
- Roof: Asphalt,Other
Condition
- New construction: No
- Year built: 1950
Utilities & green energy
- Sewer: Public Sewer
- Water: Public
Green energy
- Energy efficient items: Thermostat, Windows
Community & HOA
Community
- Features: Basketball Court, Golf, Library, Paddle Tennis, Park, Playground, Private School(s), Tennis Court(s)
- Subdivision: Lords Point
HOA
- Has HOA: No
Location
- Region: Stonington
Financial & listing details
- Price per square foot: $814/sqft
- Tax assessed value: $347,600
- Annual tax amount: $7,376
- Date on market: 7/22/2026
Estimated market value
$848,500
$806,000 - $891,000
$2,777/mo
Price history
| Date | Event | Price |
|---|---|---|
| 7/31/2026 | Listed for sale | $899,000+399.4%$814/sqft |
Source:  Smart MLS #24193228 Report a problem Smart MLS #24193228 Report a problem | ||
| 7/23/1999 | Sold | $180,000$163/sqft |
Source: Smart MLS #E100386 Report a problem | ||
Public tax history
Tax history is unavailable.
Monthly payment
Est. payment
Payment breakdown
Explore the cost of this home by adjusting the details. Changes won't be saved.Climate risks
Neighborhood: 06378
Nearby schools
Schools provided by the listing agent
- Elementary: Deans Mill
- High: Stonington
Source: Smart MLS. This data may not be complete. We recommend contacting the local school district to confirm school assignments for this home.
Similar homes
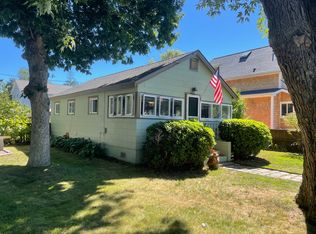
- $495,0002 bd1 ba1k sqft328 North Stonington Road, Stonington, CT 06378For Sale

 MLS ID #24205665, Thomas Switz, Switz Real Estate Associates. Smart MLS
 - $849,9992 bd2 ba1.1k sqft10 Trumbull Street, Stonington, CT 06378For Sale
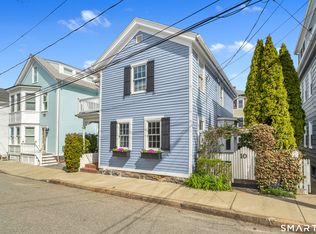 MLS ID #24172409, Kevin Rogers, Serhant Connecticut, LLC. Smart MLS
 - $599,9003 bd2 ba1.2k sqft187 Whitehall Avenue, Stonington, CT 06355For Sale
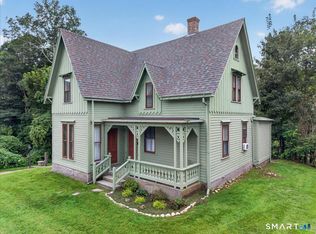 MLS ID #24206149, Stephano Stravoravdis, Real Broker CT, LLC. Smart MLS
 - $569,9003 bd2 ba1.6k sqft86 Pegasus Drive, Groton, CT 06340For Sale
 MLS ID #24172228, Adam Mancini, Ann McBride Real Estate. Smart MLS
 - $1,200,0003 bd2 ba1.1k sqft20 Diving Street, Stonington, CT 06378For SaleMLS ID #24167449, Henri Gourd, Berkshire Hathaway NE Prop.. Smart MLS
- $699,0003 bd2 ba1.6k sqft10 Main Street, Groton, CT 06340For SaleMLS ID #24193736, Judith Caracausa, William Pitt Sotheby's Int'l. Smart MLS
- $895,0002 bd2 ba1.3k sqft3 Clifford Dr, Westerly, RI 02891For Sale
 MLS ID #1422486, Team KEY, KEY Real Estate Services. StateWide MLS RI
 - $850,0002 bd2 ba1.1k sqftThe Standard, Groton, CT 06355For SaleMLS ID #24200391, Thomas Switz, Switz Real Estate Associates. Smart MLS
- $450,0003 bd2 ba850 sqft28 Fellows Street, Stonington, CT 06379For SaleMLS ID #24205024, Ryan Braunagel, Keller Williams Realty Prtnrs.. Smart MLS
- $449,9003 bd2 ba1.6k sqft6 Village Drive, Ledyard, CT 06339For SaleMLS ID #24205804, Jon Arruda, William Pitt Sotheby's Int'l. Smart MLS
- $474,9002 bd2 ba1.4k sqftWhite Sails, Stonington, CT 06378For SaleMLS ID #24190005, Carol York, For Sale By Owner Connecticut. Smart MLS
- $749,9003 bd2 ba1.3k sqft17 High Street, Groton, CT 06340For SaleMLS ID #24173288, Jennifer Obrey, RE/MAX Legends. Smart MLS
- $450,0005 bd2 ba1.3k sqft29 Blueberry Hill Road, Groton, CT 06340For SaleMLS ID #24201346, Katherine Bergeron, Real Broker CT, LLC. Smart MLS
- $699,0003 bd3 ba1.6k sqft13 Willow Lane, East Lyme, CT 06333For SaleMLS ID #24202395, Janise L. Gabco, Our Home Realty Advisors. Smart MLS
- $649,9003 bd2 ba1.6k sqft166 Old Evarts Lane, Groton, CT 06355For SaleMLS ID #24194915, Michele Peters, Compass Connecticut, LLC. Smart MLS
- $799,9503 bd2 ba1.6k sqft52 Elm Rd, South Kingstown, RI 02879For SaleMLS ID #1421807, John Fusaro, Coldwell Banker Coastal Homes. StateWide MLS RI
- $875,0002 bd2 ba1.3k sqft59 Kingfisher Rd, South Kingstown, RI 02879For SaleMLS ID #1418987, The Schilke Team, Schilke Realty. StateWide MLS RI
- $825,0002 bd2 ba1.2k sqft5 Shadberry Trl, South Kingstown, RI 02879For SaleMLS ID #1420053, Jennifer Messina, Compass. StateWide MLS RI
- $799,0003 bd2 ba1.3k sqft8 & 10 Swan Avenue, Old Lyme, CT 06371For SaleMLS ID #24184532, Kimberly R. Petersen, Coldwell Banker Realty. Smart MLS
- $999,0006 bd2 ba1.4k sqft49 Benson Ave, Westerly, RI 02891For SaleMLS ID #1422019, Courtney Grady, ELITE Property Group. StateWide MLS RI
