Bright 5BR, 3BA, 2 half BA, Multi-Level w/attached 2 car garage & expanded mudroom in Newton. Welcoming foyer opens to spacious LR w/FP. DR w/access to porch & deck. Updated Eat-in kitchen w/Bosch induction cooktop, wall oven, microwave, DW, Sub-Zero refrigerator, island, & granite countertops opens to cathedral ceiling FR w/wall of windows & slider to 2 tier deck w/hot tub overlooking large fence enclosed backyard great for BBQ's, pets and play. Renovated 2nd Fl baths, 3 BR's all w/overhead lighting & lg closets. Primary BR w/cathedral ceilings, walk-in closet, remodeled ensuite BA w/double sinks, oversized tiled steam shower w/bench & radiant heat tiled floors. 5th BR w/walk-in closet completes the 3rd level. Lower level consists of: playroom, 1/2 BA, laundry, & bonus room w/built-in speakers, recessed lights & bar area. Extensive HW floors. C/Air(2019). Roof, skylights, gutters(2019). Short distance to local schools. Easy access to highways & restaurants. OH Sat & Sun 12-2
Sold for $1,960,000
$1,960,000
41 Marcellus Dr, Newton, MA 02459
5beds
3,526sqft
Single Family Residence
Built in 1951
0.32 Acres Lot
$2,090,800 Zestimate®
$556/sqft
$-- Estimated rent
Home value
$2,090,800
$1.94M - $2.28M
Not available
Zestimate® history
Owner options
List your home for rent
Find your next renter with Zillow Rental Manager. Plus, with online applications, you can quickly screen prospective tenants – for free.
Refinance and save
$12,462/mo
Est. payment
Refinancing to a lower rate could help reduce your monthly payments and save thousands over the life of the loan.
$12,462/mo
Est. payment
Explore your selling options
Work with a Zillow partner agent
Leverage their expertise and Zillow's premium Showcase listings to get your home seen by more buyers.
Get startedList with your own agent
Get your home in front of millions of buyers by listing it on Zillow.
Learn how to do itSell it yourself
Take full control of how buyers see your home on Zillow by listing For Sale by Owner (FSBO).
List your homeWhat's special
Oversized tiled steam showerCathedral ceilingHot tubCathedral ceilingsBonus roomBar areaRadiant heat tiled floors
Zillow last checked:
Listing updated:
Listed by:
Heather Costa 508-254-9898,
ERA Key Realty Services- Fram 508-879-4474,
Jody Troderman 508-662-7637
Bought with:
Osnat Levy
eXp Realty
Source: MLS PIN,MLS#: 73219495
Facts & features
Interior
Bedrooms & bathrooms
- Bedrooms: 5
- Bathrooms: 5
- Full bathrooms: 3
- 1/2 bathrooms: 2
Primary bedroom
- Features: Bathroom - Full, Bathroom - Double Vanity/Sink, Ceiling Fan(s), Walk-In Closet(s), Flooring - Wall to Wall Carpet
- Level: Third
- Area: 270
- Dimensions: 18 x 15
Bedroom 2
- Features: Bathroom - Full, Closet, Flooring - Hardwood, Lighting - Overhead
- Level: Second
- Area: 170
- Dimensions: 17 x 10
Bedroom 3
- Features: Walk-In Closet(s), Flooring - Wall to Wall Carpet
- Level: Third
- Area: 154
- Dimensions: 14 x 11
Bedroom 4
- Features: Closet, Flooring - Hardwood, Lighting - Overhead
- Level: Second
- Area: 198
- Dimensions: 18 x 11
Bedroom 5
- Features: Closet, Flooring - Hardwood, Lighting - Overhead
- Level: Second
- Area: 153
- Dimensions: 17 x 9
Primary bathroom
- Features: Yes
Bathroom 1
- Features: Bathroom - Full, Bathroom - Double Vanity/Sink, Bathroom - Tiled With Shower Stall, Flooring - Stone/Ceramic Tile, Countertops - Upgraded, Cabinets - Upgraded, Remodeled, Steam / Sauna
- Level: Third
- Area: 132
- Dimensions: 12 x 11
Bathroom 2
- Features: Bathroom - 3/4, Bathroom - Tiled With Shower Stall
- Level: Second
- Area: 32
- Dimensions: 8 x 4
Bathroom 3
- Features: Bathroom - Full, Bathroom - Tiled With Tub & Shower
- Level: Second
- Area: 40
- Dimensions: 8 x 5
Dining room
- Features: Flooring - Hardwood, Lighting - Overhead
- Level: First
- Area: 143
- Dimensions: 13 x 11
Family room
- Features: Skylight, Cathedral Ceiling(s), Ceiling Fan(s), Closet/Cabinets - Custom Built, Flooring - Hardwood, Deck - Exterior, Exterior Access, Recessed Lighting
- Level: Main,First
- Area: 285
- Dimensions: 19 x 15
Kitchen
- Features: Flooring - Hardwood, Pantry, Countertops - Stone/Granite/Solid, Countertops - Upgraded, Kitchen Island, Breakfast Bar / Nook, Cabinets - Upgraded, Recessed Lighting, Remodeled
- Level: Main,First
- Area: 176
- Dimensions: 16 x 11
Living room
- Features: Flooring - Hardwood, Recessed Lighting
- Level: First
- Area: 260
- Dimensions: 20 x 13
Heating
- Baseboard, Oil
Cooling
- Central Air, Dual
Appliances
- Included: Water Heater, Oven, Dishwasher, Disposal, Microwave, Range, Refrigerator
- Laundry: In Basement, Electric Dryer Hookup, Washer Hookup
Features
- Closet/Cabinets - Custom Built, Recessed Lighting, Closet, Bathroom - Half, Mud Room, Entry Hall, Play Room, Bonus Room, Bathroom, Sauna/Steam/Hot Tub
- Flooring: Tile, Carpet, Laminate, Hardwood, Flooring - Stone/Ceramic Tile
- Basement: Finished,Interior Entry,Bulkhead,Sump Pump,Unfinished
- Number of fireplaces: 1
- Fireplace features: Living Room
Interior area
- Total structure area: 3,526
- Total interior livable area: 3,526 sqft
Property
Parking
- Total spaces: 6
- Parking features: Attached, Garage Door Opener, Paved Drive, Off Street, Driveway, Paved
- Attached garage spaces: 2
- Uncovered spaces: 4
Features
- Levels: Multi/Split
- Patio & porch: Porch, Screened, Deck
- Exterior features: Porch, Porch - Screened, Deck, Rain Gutters, Hot Tub/Spa, Fenced Yard
- Has spa: Yes
- Spa features: Private
- Fencing: Fenced/Enclosed,Fenced
Lot
- Size: 0.32 Acres
Details
- Parcel number: S:81 B:016 L:0004,704149
- Zoning: SR2
Construction
Type & style
- Home type: SingleFamily
- Property subtype: Single Family Residence
Materials
- Frame
- Foundation: Concrete Perimeter
- Roof: Shingle
Condition
- Updated/Remodeled,Remodeled
- Year built: 1951
Utilities & green energy
- Electric: Circuit Breakers, 200+ Amp Service
- Sewer: Public Sewer
- Water: Public
- Utilities for property: for Electric Range, for Electric Oven, for Electric Dryer, Washer Hookup
Green energy
- Energy efficient items: Thermostat
Community & HOA
Community
- Features: Shopping, Highway Access, Private School, Public School
HOA
- Has HOA: No
Location
- Region: Newton
Financial & listing details
- Price per square foot: $556/sqft
- Tax assessed value: $1,627,100
- Annual tax amount: $15,880
- Date on market: 1/12/2026
- Exclusions: Washer/Dryer Negotiable. Bonus Room Tv Negotiable. Kitchen & Pub Chairs Can Be Left As Gifts
- Road surface type: Paved
Price history
| Date | Event | Price |
|---|---|---|
| 5/30/2024 | Sold | $1,960,000+0.5%$556/sqft |
Source: MLS PIN #73219495 Report a problem | ||
| 4/8/2024 | Contingent | $1,950,000$553/sqft |
Source: MLS PIN #73219495 Report a problem | ||
| 4/3/2024 | Listed for sale | $1,950,000+95.2%$553/sqft |
Source: MLS PIN #73219495 Report a problem | ||
| 12/3/2011 | Listing removed | $999,000$283/sqft |
Source: Real Living #71283714 Report a problem | ||
| 9/8/2011 | Listed for sale | $999,000$283/sqft |
Source: Hammond Residential R. E. #71283714 Report a problem | ||
Public tax history
| Year | Property taxes | Tax assessment |
|---|---|---|
| 2025 | $16,424 +3.4% | $1,675,900 +3% |
| 2024 | $15,880 +4.2% | $1,627,100 +8.7% |
| 2023 | $15,244 +4.5% | $1,497,400 +8% |
| 2022 | $14,586 +3.6% | $1,386,500 +6% |
| 2021 | $14,074 +3.1% | $1,308,000 |
| 2020 | $13,656 +2.9% | $1,308,000 +3% |
| 2019 | $13,270 +7.7% | $1,269,900 +11.5% |
| 2018 | $12,321 +3.1% | $1,138,700 +6% |
| 2017 | $11,945 +4.6% | $1,074,200 +7% |
| 2016 | $11,424 +4.9% | $1,003,900 +7% |
| 2015 | $10,893 -0.7% | $938,200 +3.6% |
| 2014 | $10,972 +6% | $905,300 +0.5% |
| 2013 | $10,351 +9.6% | $900,900 +6.6% |
| 2012 | $9,444 +1.7% | $845,500 -0.7% |
| 2011 | $9,285 +2.6% | $851,800 -2% |
| 2010 | $9,048 +2.4% | $869,200 -2% |
| 2009 | $8,834 +2.7% | $886,900 |
| 2008 | $8,603 -2% | $886,900 -5.8% |
| 2007 | $8,781 +2.7% | $941,200 +3% |
| 2006 | $8,553 +3.7% | $913,800 +5% |
| 2005 | $8,250 -0.9% | $870,300 +6.7% |
| 2004 | $8,322 +4.6% | $815,900 +12% |
| 2003 | $7,955 +9.9% | $728,500 |
| 2002 | $7,241 +9.6% | $728,500 +33% |
| 2000 | $6,608 +4.8% | $547,900 +9.9% |
| 1999 | $6,306 | $498,500 |
Find assessor info on the county website
Neighborhood: Newton Upper Falls
Nearby homes
- $2,250,0004 bd3 ba3.5k sqft51 Marcellus Dr, Newton, MA 02459Sold
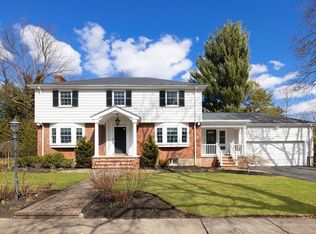
- $1,259,7003 bd2 ba1.5k sqft31 Marcellus Dr, Newton, MA 02459Off Market
- $1,607,9005 bd2 ba2.5k sqft46 Marcellus Dr, Newton, MA 02459Off Market
- $1,411,6003 bd2 ba1.8k sqft40 Marcellus Dr, Newton, MA 02459Off Market
- $2,454,9004 bd5 ba3.7k sqft44 Wendell Rd, Newton, MA 02459Off Market
- $3,143,3005 bd4 ba6k sqft50 Wendell Rd, Newton, MA 02459Off Market
- $1,712,5003 bd3 ba3k sqft23 Marcellus Dr, Newton, MA 02459Off Market
- $3,386,3006 bd7 ba6.3k sqft59 Marcellus Dr, Newton, MA 02459Off Market
Nearby schools
GreatSchools rating
- 9/10Countryside Elementary SchoolGrades: K-5Distance: 0.3 mi
- 10/10Charles E Brown Middle SchoolGrades: 6-8Distance: 0.5 mi
- 10/10Newton South High SchoolGrades: 9-12Distance: 0.7 mi
Schools provided by the listing agent
- Elementary: Countryside
- Middle: Brown
- High: South
Source: MLS PIN. This data may not be complete. We recommend contacting the local school district to confirm school assignments for this home.
Get a cash offer in 3 minutes
Find out how much your home could sell for in as little as 3 minutes with a no-obligation cash offer.
Estimated market value
$2,090,800
Get a cash offer in 3 minutes
Find out how much your home could sell for in as little as 3 minutes with a no-obligation cash offer.
Estimated market value
$2,090,800
- Massachusetts
- Middlesex County
- Newton
- 02459
- Newton Upper Falls
- 41 Marcellus Dr
