Welcome to this charming brick ranch, built in 1960 and set on a spacious .34-acre lot offering privacy and plenty of outdoor space. A tiled foyer welcomes you into the home and leads to a bright and inviting living area featuring beautiful hardwood floors, a fireplace, and recessed lighting.The main level offers three bedrooms, all with hardwood flooring. The spacious primary bedroom includes its own 3/4 bath for added convenience. The updated main bathroom features a modern walk-in shower with shelves and beautiful vanity with Quartz counter.The recently updated kitchen combines style and functionality with dove-tailed, soft-close white cabinetry, a double quartz sink, and butcher block countertops! A slider leads directly from the kitchen into the delightful three-season sunroom, providing a wonderful space to enjoy the views of the private backyard. An exterior door from the sunroom offers easy access to the patio and expansive yard—perfect for outdoor entertaining, gardening, or simply relaxing.The basement adds valuable additional living space, including a finished room with its own fireplace and there is also a convenient half bath. The home is heated by natural gas hot water baseboard heat and features a tankless hot water system. All windows were replaced in 2024, providing a valuable recent update.With classic brick construction, hardwood floors, multiple fireplaces, an updated kitchen and bath, newer windows, a one-car garage, and a private .34-acre setting, this home offers a wonderful combination of character, comfort, and thoughtful updates!
For sale
$339,900
41 Marlborough St, Chicopee, MA 01020
3beds
1,463sqft
Single Family Residence
Built in 1960
0.34 Acres Lot
$342,200 Zestimate®
$232/sqft
$-- HOA
What's special
Classic brick constructionNewer windowsTankless hot water systemOne-car garageButcher block countertopsCharming brick ranchRecessed lighting
- 1 day
- 608
- 32
Zillow last checked:
Listing updated:
Listed by:
Authier LaDuke Team 413-345-8623,
Coldwell Banker Realty - Western MA 413-567-8931
Source: MLS PIN,MLS#: 73571632
Facts & features
Interior
Bedrooms & bathrooms
- Bedrooms: 3
- Bathrooms: 3
- Full bathrooms: 2
- 1/2 bathrooms: 1
Primary bedroom
- Features: Bathroom - 3/4, Ceiling Fan(s), Closet, Flooring - Hardwood
- Level: First
Bedroom 2
- Features: Ceiling Fan(s), Closet, Flooring - Hardwood
- Level: First
Bedroom 3
- Features: Ceiling Fan(s), Closet, Flooring - Hardwood
- Level: First
Primary bathroom
- Features: Yes
Bathroom 1
- Features: Bathroom - Full, Flooring - Laminate, Countertops - Stone/Granite/Solid
- Level: First
Bathroom 2
- Features: Bathroom - 3/4, Flooring - Stone/Ceramic Tile
- Level: First
Bathroom 3
- Features: Bathroom - Half
- Level: Basement
Dining room
- Level: First
Kitchen
- Features: Flooring - Laminate, Countertops - Upgraded, Cabinets - Upgraded, Remodeled, Slider, Stainless Steel Appliances
- Level: First
Living room
- Features: Wood / Coal / Pellet Stove, Flooring - Hardwood, Window(s) - Bay/Bow/Box, Recessed Lighting
- Level: First
Heating
- Baseboard, Natural Gas, Fireplace(s)
Cooling
- None
Appliances
- Included: Gas Water Heater, Tankless Water Heater, Range, Dishwasher, Disposal, Refrigerator
- Laundry: Gas Dryer Hookup, Washer Hookup, In Basement
Features
- Recessed Lighting, Ceiling Fan(s), Slider, Crown Molding, Game Room, Sun Room
- Flooring: Tile, Vinyl, Laminate, Hardwood, Flooring - Vinyl
- Windows: Skylight, Insulated Windows
- Basement: Full,Partially Finished,Bulkhead
- Number of fireplaces: 2
Interior area
- Total structure area: 1,463
- Total interior livable area: 1,463 sqft
- Finished area above ground: 1,463
Property
Parking
- Total spaces: 4
- Parking features: Attached, Garage Door Opener, Storage, Paved Drive, Off Street, Paved
- Attached garage spaces: 1
- Uncovered spaces: 3
Features
- Patio & porch: Porch - Enclosed, Patio
- Exterior features: Porch - Enclosed, Patio, Rain Gutters, Sprinkler System, Fenced Yard, Stone Wall
- Fencing: Fenced/Enclosed,Fenced
Lot
- Size: 0.34 Acres
- Features: Cleared, Gentle Sloping
Details
- Parcel number: M:0055 B:00028 L:0000,2497079
- Zoning: 2
Construction
Type & style
- Home type: SingleFamily
- Architectural style: Ranch
- Property subtype: Single Family Residence
Materials
- Foundation: Block
- Roof: Shingle
Condition
- Year built: 1960
Utilities & green energy
- Electric: 200+ Amp Service
- Sewer: Public Sewer
- Water: Public
- Utilities for property: for Electric Range, for Electric Oven, for Gas Dryer, Washer Hookup
Community & HOA
Community
- Features: Public Transportation, Shopping, Park, Highway Access, Public School
HOA
- Has HOA: No
Location
- Region: Chicopee
Financial & listing details
- Price per square foot: $232/sqft
- Tax assessed value: $323,000
- Annual tax amount: $4,923
- Date on market: 9/3/2026
- Exclusions: Washer And Dryer.
- Road surface type: Paved
Estimated market value
$342,200
$325,000 - $359,000
$2,030/mo
Price history
| Date | Event | Price |
|---|---|---|
| 9/3/2026 | Listed for sale | $339,900+78.9%$232/sqft |
Source: MLS PIN #73571632 Report a problem | ||
| 12/30/2004 | Sold | $190,000+38.7%$130/sqft |
Source: Public Record Report a problem | ||
| 12/30/1999 | Sold | $137,000$94/sqft |
Source: Public Record Report a problem | ||
Public tax history
| Year | Property taxes | Tax assessment |
|---|---|---|
| 2025 | $4,577 +5.5% | $301,900 +2.7% |
| 2024 | $4,339 +5.8% | $294,000 +8.6% |
| 2023 | $4,103 +4.9% | $270,800 +17.6% |
| 2022 | $3,913 +5.3% | $230,300 +9.1% |
| 2021 | $3,716 +0% | $211,000 +5.3% |
| 2020 | $3,716 +8.1% | $200,300 +4.6% |
| 2019 | $3,438 +2.3% | $191,400 +4.2% |
| 2018 | $3,362 +7.1% | $183,600 +1.2% |
| 2017 | $3,140 +1.4% | $181,400 -0.9% |
| 2016 | $3,096 -4.9% | $183,100 -1.3% |
| 2015 | $3,255 +100% | $185,600 |
| 2014 | $1,628 -47.6% | $185,600 -5.9% |
| 2013 | $3,106 +0.6% | $197,300 -4.5% |
| 2012 | $3,086 +1.8% | $206,700 |
| 2011 | $3,030 +3.2% | $206,700 -4% |
| 2010 | $2,936 +0.9% | $215,400 -2.3% |
| 2009 | $2,911 +2.8% | $220,500 -3.8% |
| 2008 | $2,833 +6.5% | $229,200 +9.9% |
| 2007 | $2,660 +10.9% | $208,500 +13.7% |
| 2006 | $2,399 +2.1% | $183,300 +6.4% |
| 2005 | $2,349 -7.1% | $172,200 +18.7% |
| 2004 | $2,529 +2.9% | $145,100 |
| 2003 | $2,458 +28.2% | $145,100 +26% |
| 2000 | $1,918 | $115,200 |
Find assessor info on the county website
Monthly payment
Est. payment
Payment breakdown
Explore the cost of this home by adjusting the details. Changes won't be saved.Climate risks
Neighborhood: 01020
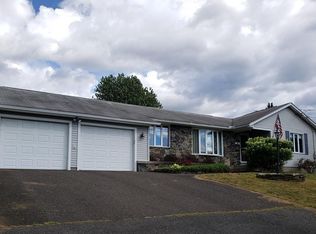
Similar homes
- $--3 bd1 ba1k sqft54 Royalton St, Chicopee, MA 01020Auction
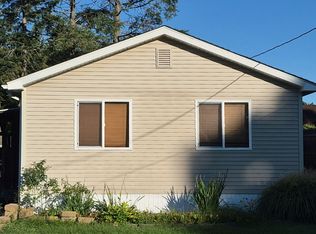 Auction.com 2
 - $340,0004 bd1 ba1.4k sqft727 Newbury St, Springfield, MA 01104For Sale
 MLS ID #73570907, Vanessa Martinez, Executive Real Estate, Inc.. MLS PIN
 - $398,0003 bd1 ba1.2k sqft75 Longwood Dr, Chicopee, MA 01020For Sale
 MLS ID #73571271, Jean Doel, Jean Doel & Associates. MLS PIN
 - $359,9003 bd2 ba1.3k sqft711 Newbury St, Springfield, MA 01104For Sale
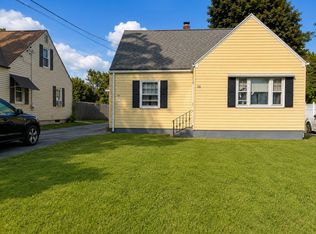 MLS ID #73569710, Lia Warrick, Lowe & Lowe Realty Co.. MLS PIN
