Skip main navigation
Pending
  • $1,225,000

    41 Martin Ave, Staten Island, NY 10314

    3beds
    2,508sqft
    Loading
    Duplex
    Built in 1972
    -- sqft lot
    $-- Zestimate®
    $488/sqft
    $-- HOA

    What's special

    Solid brick constructionOversized double islandPvc fencingTwo storage shedsThree generously sized bedroomsNewer retaining wallSpacious stone patio area
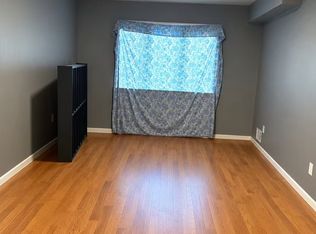
    Welcome to this custom-built two-family detached home! This beautifully maintained two family property offers 3 bedrooms and 4 baths and was designed with an exceptional level of upgrades and attention to detail. The beautiful main unit features three bedrooms and a living space centered around a stunning custom kitchen that was completely redesigned in 2019. The kitchen truly serves as the centerpiece of the home, showcasing 42'' solid wood cabinetry extended to the ceiling, gorgeous crown molding, an oversized double island, impeccable granite countertops with matching granite window sills, a farmhouse sink, pot filler, hot water on demand, and upgraded GE smart appliances. Tile flooring completes the kitchen space while hardwood floors continue throughout the rest of the home. The living room features custom built-ins with granite as beautiful stonework surrounds an electric fireplace. Anderson sliders lead directly to a patio just off the living room, perfect for enjoying your morning coffee or relaxing. Three generously sized bedrooms share a full bathroom featuring a walk-in shower. The lower level offers an expansive family room with hardwood flooring, recessed lighting, and a convenient half bath. A wood-burning stove with an electric blower provides additional warmth during colder months. Sliding doors lead directly to the backyard, which truly feels like a private oasis. Designed for entertaining, the outdoor space features a heated in-ground pool with a brand new liner, a spacious stone patio area, and a fully equipped outdoor kitchen with granite countertops, grill and a wet bar. Additional outdoor features include a gazebo with hookups for a hot tub, two storage sheds, PVC fencing, a newer retaining wall, mature landscape and a zipper drain system. The home also offers a full basement that is partially finished providing additional living or recreation space along with an extra large storage closet, wet bar, and a three-quarter bath. A dedicated mechanical room houses two furnaces and two hot water heaters. The second unit, located on the side of the home, large studio, one full bathroom, living/bedroom combo, and an eat in kitchen. The living area features hardwood flooring while the kitchen is finished with tile flooring. Additional highlights include a solid brick construction, security camera system, two driveways, a built-in one-car garage with direct access to the main unit, pavered driveway, Anderson windows and sliders with Pella window in master bedroom, crown molding, and recessed lighting throughout. This home truly offers an incredible amount of space, thoughtful upgrades, and indoor-outdoor living. Will not last!
    126 days
    |
    131
    |
    1
    |

    Zillow last checked:

    Listing updated:

    Listed by:

    Berkshire Hathaway HomeService Cangiano Estates 718-605-5800,

    Francesca Trunzo 718-687-9740

    Source: SIBOR,MLS#: 2601280MLS Logo

      Facts & features

      Interior

      Bedrooms & bathrooms
      • Bedrooms: 3
      • Bathrooms: 4
      • Full bathrooms: 3
      • 3/4 bathrooms: 2
      • 1/2 bathrooms: 1
      Heating
      • Natural Gas, Forced Air
      Cooling
      • Central Air
      Appliances
      • Included: Humidifier
      Features
      • Walk-In Closet(s), Ceiling Fan(s)
      • Basement: Full,Partially Finished
      Interior area
      • Total structure area: 2,508
      • Total interior livable area: 2,508 sqft
      Video & virtual tour

      Property

      Parking
      • Total spaces: 1
      • Parking features: Carport, Garage Door Opener, Off Street, On Street
      • Attached garage spaces: 1
      • Has carport: Yes
      • Has uncovered spaces: Yes
      Features
      • Stories: 2
      • Patio & porch: Patio
      • Fencing: Fenced
      Lot
      • Size: 3,920 Square Feet
      • Dimensions: 40 x 100
      • Features: Front Yard, Back Yard
      Details
      • Parcel number: 007410044
      • Zoning: R-32

      Construction

      Type & style
      • Home type: MultiFamily
      • Property subtype: Duplex
      Materials
      • Brick
      Condition
      • Excellent
      • New construction: No
      • Year built: 1972

      Utilities & green energy

      • Electric: 220 Volts
      • Sewer: Public Sewer

      Community & HOA

      Community
      • Subdivision: Side Apartment
      Location
      • Region: Staten Island

      Financial & listing details

      • Price per square foot: $488/sqft
      • Tax assessed value: $602,000
      • Annual tax amount: $9,292
      • Date on market: 3/13/2026
      • Listing agreement: Exclusive Right To Sell

        Estimated market value

        Not available

        Estimated sales range

        Not available

        $2,785/mo

        Price history

        DateEventPrice
        5/22/2026Pending sale$1,225,000$488/sqft
        Source: SIBOR #2601280 Report a problem
        4/8/2026Price change$1,225,000-5.7%$488/sqft
        Source: SIBOR #2601280 Report a problem
        3/13/2026Listed for sale$1,299,000$518/sqft
        Source: SIBOR #2601280 Report a problem

        Public tax history

        YearProperty taxesTax assessment
        2018-- $36,539 +6%
        2017$7,027 $34,471 +6%
        2016-- $32,520 +3.6%
        2015-- $31,380
        Find assessor info on the county website

        Monthly payment

        Estimated monthly payment$1,822
        All calculations are estimates and provided by Zillow, Inc. for informational purposes only. Actual amounts may vary.
        HOA fees may include property taxes on listings classified as Co-Ops. Contact the listing agent and/or owner for fee details.
        Mortgage interest rates are dependent on a number of factors, including credit score, down payment, and repayment length. Interest rate data provided by Zillow Group Marketplace, Inc. as of 1/1/1970 from various mortgage lenders with which we have lead or other similar arrangements; the Estimated Payment is an average of those rates.
        See how much you could borrow to make a competitive offer.

        Climate risks

        Neighborhood: Meiers Corners

        Getting around

        81 / 100
        Very Walkable
        47 / 100
        Somewhat Bikeable

        Nearby schools

        GreatSchools rating

        A local agent can set up tours, give advice and negotiate with sellers.

        Browse local experts

        Similar homes