Welcome to your own Hudson Valley retreat in the highly sought-after Noxon Knolls subdivision, located within the Arlington School District. This expansive 3-bedroom, 4 full bath, Contemporary Raised Ranch offers over 3,150 square feet of versatile living space designed for both everyday comfort and unforgettable entertaining. Step inside to an impressive open-concept main level featuring a beautifully updated kitchen with granite countertops, oversized island, 2 beverage/wine coolers, stainless steel appliances, and seamless flow into the living and dining areas. The space is bright, modern, and ideal for hosting. The primary suite has high vaulted ceilings and offers its own private bath for added convenience. Additionally, the main-level features include 2 well sized bedrooms and updated main bath, creating flexible living options. The fully finished lower level offers amazing mother/daughter potential and expands your living space with a large recreation area, laundry room, multiple bathrooms, den/office perfect for guests, extended living, or home office setup. Cozy up by one of two pellet stoves or electric fireplace, adding warmth and character throughout the home. Outdoors is where this property truly shines. Enjoy your own backyard oasis fenced in and complete with a heated in-ground pool, expansive patio, and multiple entertaining areas—ideal for summer gatherings, relaxing weekends, or hosting friends and family. The fully fenced yard adds privacy, while the oversized 20x30 detached 2-car garage and attached 2-car heated garage provide incredible space for those car enthusiasts, workshops and ample storage space. Set on almost half an acre lot with a long driveway and mature landscaping, this home offers the perfect blend of space, functionality, and lifestyle. Equipped with high efficiency heat pumps for heating and cooling as well as baseboards throughout. Excellent location, minutes to Taconic PKWY, excellent restaurants, shops, schools and more! Municipal water/sewer and new roof (2024). This is a rare opportunity to own a move-in-ready home with exceptional indoor and outdoor living, this is a MUST SEE!
Pending
$599,900
41 Martin Drive, Poughkeepsie, NY 12603
3beds
3,168sqft
Single Family Residence, Residential
Built in 1997
0.39 Acres Lot
$-- Zestimate®
$189/sqft
$-- HOA
What's special
Heated in-ground poolBackyard oasis fenced inExpansive patioLaundry roomOversized islandStainless steel appliancesBaseboards throughout
- 77 days
- 149
- 4
Likely to sell faster than
Zillow last checked:
Listing updated:
Listed by:
KW MidHudson 914-962-0007,
Justin M. LaFalce 845-224-5792
Source: OneKey® MLS as distributed by MLS GRID,MLS#: 1029284
Facts & features
Interior
Bedrooms & bathrooms
- Bedrooms: 3
- Bathrooms: 4
- Full bathrooms: 4
Heating
- Baseboard, Heat Pump, Oil
Cooling
- Ductless
Appliances
- Included: Dishwasher, Dryer, Microwave, Refrigerator, Stainless Steel Appliance(s), Washer, Wine Refrigerator
- Laundry: In Basement, Inside, Laundry Room
Features
- First Floor Bedroom, First Floor Full Bath, Granite Counters, Kitchen Island, Open Floorplan, Primary Bathroom
- Flooring: Carpet, Ceramic Tile, Laminate, Vinyl
- Basement: Finished,Walk-Out Access
- Attic: Full,Pull Stairs
- Number of fireplaces: 2
- Fireplace features: Pellet Stove
Interior area
- Total structure area: 3,168
- Total interior livable area: 3,168 sqft
Property
Parking
- Total spaces: 4
- Parking features: Attached, Detached, Garage, Heated Garage
- Garage spaces: 4
Features
- Levels: Two
- Patio & porch: Patio
- Has private pool: Yes
- Pool features: In Ground, Other
- Has spa: Yes
- Fencing: Chain Link,Full
Lot
- Size: 0.39 Acres
Details
- Additional structures: Garage(s)
- Parcel number: 1334006360034102350000
- Special conditions: None
Construction
Type & style
- Home type: SingleFamily
- Architectural style: Contemporary,Raised Ranch
- Property subtype: Single Family Residence, Residential
Materials
- Frame
- Foundation: Concrete Perimeter
Condition
- Year built: 1997
Utilities & green energy
- Sewer: Public Sewer
- Water: Public
- Utilities for property: Cable Connected, Sewer Connected, Water Connected
Community & HOA
Community
- Subdivision: Noxon Knolls
HOA
- Has HOA: No
Location
- Region: Poughkeepsie
Financial & listing details
- Price per square foot: $189/sqft
- Tax assessed value: $253,300
- Annual tax amount: $12,313
- Date on market: 7/22/2026
- Cumulative days on market: 77 days
- Listing agreement: Exclusive Right To Sell
Estimated market value
Not available
Estimated sales range
Not available
Not available
Price history
| Date | Event | Price |
|---|---|---|
| 8/28/2026 | Pending sale | $599,900$189/sqft |
Source:  OneKey® MLS as distributed by MLS GRID #1029284 Report a problem OneKey® MLS as distributed by MLS GRID #1029284 Report a problem | ||
| 7/22/2026 | Listed for sale | $599,900-11.1%$189/sqft |
Source: OneKey® MLS as distributed by MLS GRID #1029284 Report a problem | ||
| 7/21/2026 | Listing removed | $675,000+3.9%$213/sqft |
Source: OneKey® MLS as distributed by MLS GRID #988943 Report a problem | ||
| 5/21/2026 | Pending sale | $649,500$205/sqft |
Source: OneKey® MLS as distributed by MLS GRID #988943 Report a problem | ||
| 4/30/2026 | Listed for sale | $649,500+1.5%$205/sqft |
Source: OneKey® MLS as distributed by MLS GRID #988943 Report a problem | ||
| 12/20/2023 | Listing removed | -- |
Source: OneKey® MLS as distributed by MLS GRID #H6271387 Report a problem | ||
| 11/15/2023 | Price change | $639,900-1.6%$202/sqft |
Source:  MHMLS #418489 Report a problem MHMLS #418489 Report a problem | ||
| 10/26/2023 | Price change | $650,000-5.8%$205/sqft |
Source: OneKey® MLS as distributed by MLS GRID #H6271387 Report a problem | ||
| 10/13/2023 | Price change | $689,900-4%$218/sqft |
Source: OneKey® MLS as distributed by MLS GRID #H6271387 Report a problem | ||
| 9/30/2023 | Listed for sale | $719,000+2296.7%$227/sqft |
Source: MHMLS #418489 Report a problem | ||
| 8/15/1997 | Sold | $30,000+20%$9/sqft |
Source: Public Record Report a problem | ||
| 11/18/1994 | Sold | $25,000$8/sqft |
Source: Public Record Report a problem | ||
Public tax history
| Year | Property taxes | Tax assessment |
|---|---|---|
| 2025 | -- | $253,300 |
| 2024 | -- | $253,300 |
| 2023 | -- | $253,300 |
| 2022 | -- | $253,300 |
| 2021 | -- | $253,300 |
| 2020 | -- | $253,300 |
| 2019 | -- | $253,300 +4% |
| 2018 | -- | $243,600 |
| 2017 | $9,148 | $243,600 |
| 2016 | -- | $243,600 |
| 2015 | -- | $243,600 |
| 2014 | -- | $243,600 -5.9% |
| 2012 | -- | $259,000 -6.7% |
| 2011 | -- | $277,500 |
| 2010 | -- | $277,500 -9.9% |
| 2009 | -- | $308,000 -7.9% |
| 2008 | -- | $334,500 -9% |
| 2007 | -- | $367,500 +77.1% |
| 2006 | -- | $207,500 |
| 2005 | -- | $207,500 +6.4% |
| 2004 | -- | $195,000 +8.3% |
| 2003 | -- | $180,000 +49.4% |
| 2002 | -- | $120,500 |
Find assessor info on the county website
Monthly payment
Climate risks
Neighborhood: 12603
Nearby schools
Schools provided by the listing agent
- Elementary: Titusville Intermediate
- Middle: Union Vale Middle School
- High: Arlington High School
Source: OneKey® MLS as distributed by MLS GRID. This data may not be complete. We recommend contacting the local school district to confirm school assignments for this home.
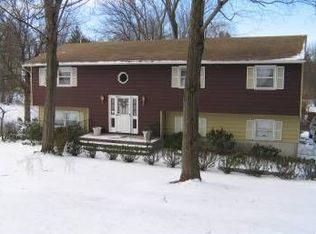
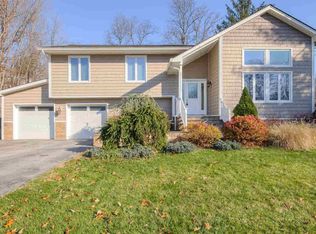
Similar homes
- $599,9003 bd3 ba2k sqft6 Stonewall Circle, Poughkeepsie, NY 12603For Sale
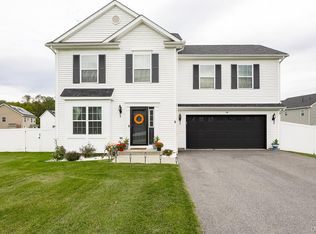
 MLS ID #1057774, Tahlia E. Fielding, Listing by: eXp Realty. OneKey® MLS as distributed by MLS GRID
 - $649,5003 bd3 ba2.2k sqft27 Frieda Lane, Poughkeepsie, NY 12603For Sale
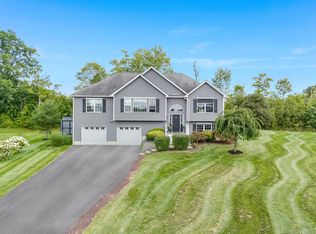 MLS ID #1042196, Justin M. LaFalce, Listing by: KW MidHudson. OneKey® MLS as distributed by MLS GRID
 - $574,9004 bd3 ba2k sqft1 Tanglewood Lane, Poughkeepsie, NY 12603For Sale
 MLS ID #1050805, Angela Ingham, Listing by: BHHS Hudson Valley Properties. OneKey® MLS as distributed by MLS GRID
 - $534,9003 bd3 ba1.8k sqft4 Tanglewood Lane, Poughkeepsie, NY 12603For Sale
 MLS ID #1024864, Bonnie Christman, Listing by: BHHS Hudson Valley Properties. OneKey® MLS as distributed by MLS GRID
 - $599,0004 bd3 ba2.3k sqft74 Losee Road, Wappingers Falls, NY 12590For SaleMLS ID #1059654, Scott Zobre, Listing by: KW MidHudson. OneKey® MLS as distributed by MLS GRID
- $689,0004 bd4 ba3.1k sqft20 Karen Court, Poughkeepsie, NY 12603For SaleMLS ID #1054219, Hamar J. Clarke, Listing by: Clarke Realty & Associates LLC. OneKey® MLS as distributed by MLS GRID
- $499,0003 bd2 ba1.5k sqft23 Westview Drive, Poughkeepsie, NY 12603For SaleMLS ID #1047690, Marcie Nolletti, Listing by: Coldwell Banker Realty. OneKey® MLS as distributed by MLS GRID
- $675,0004 bd3 ba3.3k sqft43 Regency Drive, Poughkeepsie, NY 12603For SaleMLS ID #1022595, John Durso, Listing by: Keller Williams Realty Partner. OneKey® MLS as distributed by MLS GRID
- $674,0005 bd4 ba2k sqft10 Old Mill Drive, Poughkeepsie, NY 12603For SaleMLS ID #1036031, Joann K. Krieger, Listing by: K. Fortuna Realty, Inc.. OneKey® MLS as distributed by MLS GRID
- $455,0003 bd2 ba1.6k sqft10 Lakeview Court, Poughkeepsie, NY 12603For SaleMLS ID #1032439, Jennifer Stapleton, Listing by: Houlihan Lawrence Inc.. OneKey® MLS as distributed by MLS GRID
- $599,0004 bd3 ba1.8k sqft13-17 Clark Heights, Pleasant Valley, NY 12569For SaleMLS ID #1048916, Daniel Axtmann, Listing by: BHHS Hudson Valley Properties. OneKey® MLS as distributed by MLS GRID
- $629,9003 bd3 ba1.9k sqft29 Balsam Road, Hyde Park, NY 12538For SaleMLS ID #1050914, Daniel Axtmann, Listing by: BHHS Hudson Valley Properties. OneKey® MLS as distributed by MLS GRID
- $485,0003 bd3 ba1.8k sqft42 Streit Avenue, Poughkeepsie, NY 12603For SaleMLS ID #1046957, Andrea Rayford, Listing by: RE/MAX Town & Country. OneKey® MLS as distributed by MLS GRID
- $849,0004 bd3 ba2.3k sqft26 Gold Road, Poughkeepsie, NY 12603For SaleMLS ID #1050864, Daniel Axtmann, Listing by: BHHS Hudson Valley Properties. OneKey® MLS as distributed by MLS GRID
- $639,0004 bd4 ba3.4k sqft21 Straub Drive, Pleasant Valley, NY 12569For SaleMLS ID #1026844, Peter J. Quartironi, Listing by: RE/MAX Town & Country. OneKey® MLS as distributed by MLS GRID
- $599,9003 bd4 ba2.7k sqft250 Highview Road, Dover Plains, NY 12522For SaleMLS ID #1049190, Steven Wrobel Jr, Listing by: Serhant LLC. OneKey® MLS as distributed by MLS GRID
- $650,0004 bd3 ba3k sqft18 English Way, Pleasant Valley, NY 12569For SaleMLS ID #1045390, Jamie Aisenstat, Listing by: Serhant LLC. OneKey® MLS as distributed by MLS GRID
- $549,0003 bd3 ba1.8k sqft37 Brothers Road, Wappingers Falls, NY 12590For SaleMLS ID #1050045, Michael B. Lund, Listing by: Corcoran Country Living. OneKey® MLS as distributed by MLS GRID
- $645,5003 bd3 ba2.2k sqft24 Robyn Drive, Marlboro, NY 12542For SaleMLS ID #1025295, Bonnie Christman, Listing by: BHHS Hudson Valley Properties. OneKey® MLS as distributed by MLS GRID
- $699,0004 bd3 ba2.4k sqft84 Stowe Drive, Poughquag, NY 12570For SaleMLS ID #1057643, Brandy Seltzer, Listing by: Century 21 Elite Realty. OneKey® MLS as distributed by MLS GRID
