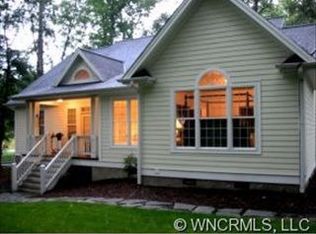
Settle into a friendly community just a stone's throw from local orchards and mtn vineyards. Crafted w/ meticulous attention to quality this home offers a generous span of comfortable, open floorplan living where sunlight dances on flawless finishes throughout expansive spaces. Step into the charm of this pristine 3 bedroom 2 bath home inc. spacious primary w/ensuite featuring freestanding tub & walk in shower. Channel your inner chef in well appointed kitchen w/tons of cabinet space, granite countertops & stainless appliances. Step outside to enjoy the beauty of this gardeners paradise - a haven for your green thumb. Embrace easy mornings on your screened porch or entertain by the custom built fire pit. Not just a dwelling but a life of sublime leisure and practical convenience, whether a hiking enthusiast or someone who appreciates the peace of suburban life with the quirks of nature and community. Filled with love and upgrades since construction, here lies your perfect match!
Closed
$565,000
41 Mattie Ln, Hendersonville, NC 28792
3beds
1,925sqft
Single Family Residence
Built in 2020
0.44 Acres Lot
$562,800 Zestimate®
$294/sqft
$2,649 Estimated rent
Home value
$562,800
$535,000 - $591,000
$2,649/mo
Zestimate® history
Owner options
List your home for rent
$2,649/mo
Rent Zestimate®
Find your next renter with Zillow Rental Manager. Plus, with online applications, you can quickly screen prospective tenants – for free.
$2,649/mo
Rent Zestimate®
Refinance and save
$3,698/mo
Est. payment
Refinancing to a lower rate could help reduce your monthly payments and save thousands over the life of the loan.
$3,698/mo
Est. payment
Explore your selling options
Work with a Zillow partner agent
Leverage their expertise and Zillow's premium Showcase listings to get your home seen by more buyers.
Get startedList with your own agent
Get your home in front of millions of buyers by listing it on Zillow.
Learn how to do itSell it yourself
Take full control of how buyers see your home on Zillow by listing For Sale by Owner (FSBO).
List your homeWhat's special
Zillow last checked:
Listing updated:
Listed by:
Tasha Vinzant tasha.welcomehome@gmail.com,
Keller Williams Elite Realty
Bought with:
GiGi Daniels
Ferguson Real Estate & Associates
Source: Canopy MLS as distributed by MLS GRID,MLS#: 4162752
Facts & features
Interior
Bedrooms & bathrooms
- Bedrooms: 3
- Bathrooms: 2
- Full bathrooms: 2
- Main level bedrooms: 3
Primary bedroom
- Level: Main
- Area: 77.29 Square Feet
- Dimensions: 14' 6" X 5' 4"
Primary bedroom
- Level: Main
Bedroom s
- Level: Main
- Area: 137.5 Square Feet
- Dimensions: 12' 6" X 11' 0"
Bedroom s
- Level: Main
- Area: 141.63 Square Feet
- Dimensions: 12' 6" X 11' 4"
Bedroom s
- Level: Main
Bedroom s
- Level: Main
Bathroom full
- Level: Main
- Area: 161.07 Square Feet
- Dimensions: 14' 5" X 11' 2"
Bathroom full
- Level: Main
- Area: 50.55 Square Feet
- Dimensions: 8' 8" X 5' 10"
Bathroom full
- Level: Main
Bathroom full
- Level: Main
Dining area
- Level: Main
- Area: 149.75 Square Feet
- Dimensions: 9' 2" X 16' 4"
Dining area
- Level: Main
Kitchen
- Level: Main
- Area: 163.3 Square Feet
- Dimensions: 10' 0" X 16' 4"
Kitchen
- Level: Main
Laundry
- Level: Main
- Area: 75.58 Square Feet
- Dimensions: 12' 3" X 6' 2"
Laundry
- Level: Main
Living room
- Level: Main
- Area: 233.73 Square Feet
- Dimensions: 19' 1" X 12' 3"
Living room
- Level: Main
Heating
- Electric, Heat Pump
Cooling
- Electric, Heat Pump
Appliances
- Included: Dishwasher, Dryer, Electric Oven, Electric Range, Microwave, Refrigerator with Ice Maker, Washer
- Laundry: In Hall, Inside, Laundry Room, Main Level, Sink
Features
- Attic Other, Breakfast Bar, Built-in Features, Kitchen Island, Open Floorplan, Pantry, Walk-In Closet(s), Walk-In Pantry, Other - See Remarks
- Flooring: Hardwood, Tile
- Windows: Insulated Windows, Window Treatments
- Has basement: No
- Attic: Other
Interior area
- Total structure area: 1,925
- Total interior livable area: 1,925 sqft
- Finished area above ground: 1,925
- Finished area below ground: 0
Property
Parking
- Total spaces: 2
- Parking features: Driveway, Attached Garage, Garage Door Opener, Garage Faces Side, Garage on Main Level
- Attached garage spaces: 2
- Has uncovered spaces: Yes
Accessibility
- Accessibility features: Two or More Access Exits, No Interior Steps
Features
- Levels: One
- Stories: 1
- Patio & porch: Covered, Deck, Enclosed, Front Porch, Rear Porch, Screened
- Exterior features: Fire Pit
- Fencing: Back Yard,Fenced,Full,Privacy
Lot
- Size: 0.44 Acres
- Features: Cleared, Cul-De-Sac, Level, Paved, Wooded
Living quarters
- Secondary features: None
Details
- Parcel number: 1002261
- Zoning: R2R
- Special conditions: Standard
Construction
Type & style
- Home type: SingleFamily
- Architectural style: Arts and Crafts,Farmhouse
- Property subtype: Single Family Residence
Materials
- Fiber Cement, Wood
- Foundation: Crawl Space
- Roof: Shingle
Condition
- New construction: No
- Year built: 2020
Utilities & green energy
- Sewer: Septic Installed
- Water: City
- Utilities for property: Cable Connected, Electricity Connected, Satellite Internet Available, Underground Power Lines, Underground Utilities, Wired Internet Available
Community & HOA
Community
- Features: Street Lights
- Subdivision: Tall Timbers
HOA
- Has HOA: Yes
- HOA fee: $350 annually
- HOA name: Tall Timbers POA
- HOA phone: 828-712-5690
Location
- Region: Hendersonville
Financial & listing details
- Price per square foot: $294/sqft
- Tax assessed value: $460,200
- Annual tax amount: $2,513
- Date on market: 8/21/2024
- Cumulative days on market: 179 days
- Listing terms: Cash,Conventional
- Exclusions: Plate holders on dining room wall, freezer in hallway and outside archway does not convey
- Electric utility on property: Yes
- Road surface type: Asphalt, Paved
Price history
| Date | Event | Price |
|---|---|---|
| 10/15/2024 | Sold | $565,000-1.7%$294/sqft |
Source:  Canopy MLS as distributed by MLS GRID #4162752 Report a problem Canopy MLS as distributed by MLS GRID #4162752 Report a problem | ||
| 8/21/2024 | Listed for sale | $575,000-4.2%$299/sqft |
Source: Canopy MLS as distributed by MLS GRID #4162752 Report a problem | ||
| 7/15/2024 | Listing removed | -- |
Source: Canopy MLS as distributed by MLS GRID #4102588 Report a problem | ||
| 6/7/2024 | Price change | $599,999-1.6%$312/sqft |
Source: Canopy MLS as distributed by MLS GRID #4102588 Report a problem | ||
| 5/13/2024 | Price change | $610,000-2.4%$317/sqft |
Source: Canopy MLS as distributed by MLS GRID #4102588 Report a problem | ||
| 4/28/2024 | Price change | $625,000-2.2%$325/sqft |
Source: Canopy MLS as distributed by MLS GRID #4102588 Report a problem | ||
| 4/18/2024 | Price change | $639,000-0.2%$332/sqft |
Source: Canopy MLS as distributed by MLS GRID #4102588 Report a problem | ||
| 2/10/2024 | Listed for sale | $640,000+70.7%$332/sqft |
Source: Canopy MLS as distributed by MLS GRID #4102588 Report a problem | ||
| 11/10/2021 | Sold | $375,000-6.3%$195/sqft |
Source: Canopy MLS as distributed by MLS GRID #3774504 Report a problem | ||
| 10/12/2021 | Contingent | $400,000$208/sqft |
Source: Canopy MLS as distributed by MLS GRID #3774504 Report a problem | ||
| 9/30/2021 | Price change | $400,000-10.9%$208/sqft |
Source: Canopy MLS as distributed by MLS GRID #3774504 Report a problem | ||
| 9/9/2021 | Price change | $448,895-4.3%$233/sqft |
Source: Canopy MLS as distributed by MLS GRID #3774504 Report a problem | ||
| 8/16/2021 | Listed for sale | $468,895+1412.6%$244/sqft |
Source: Canopy MLS as distributed by MLS GRID #3774504 Report a problem | ||
| 8/16/2017 | Sold | $31,000$16/sqft |
Source: Canopy MLS as distributed by MLS GRID #3301158 Report a problem | ||
Public tax history
| Year | Property taxes | Tax assessment |
|---|---|---|
| 2025 | $2,513 | $460,200 |
| 2024 | $2,513 | $460,200 |
| 2023 | $2,513 +16.8% | $460,200 +44.6% |
| 2022 | $2,151 | $318,200 +913.4% |
| 2021 | -- | $31,400 |
| 2020 | $212 | $31,400 |
| 2019 | $212 | $31,400 -42.9% |
| 2018 | $212 -42.4% | $55,000 |
| 2017 | $369 | $55,000 |
| 2016 | -- | $55,000 |
| 2015 | -- | $55,000 |
| 2014 | -- | $55,000 |
Find assessor info on the county website
Neighborhood: 28792
Nearby homes
- $755,6004 bd3 ba2.8k sqft15 Mattie Ln, Hendersonville, NC 28792Off Market
- $453,8002 bd2 ba1.8k sqft326 Tall Timbers Trl, Hendersonville, NC 28792Off Market

- $--1 Square Feet0000 Tall Timbers Trail #19, Hendersonville, NC 28792Off Market
- $555,0003 bd2 ba2.1k sqft62 Tall Timbers Trl, Hendersonville, NC 28792Off Market
- $625,3003 bd2 ba1.8k sqft319 Tall Timbers Trl, Hendersonville, NC 28792Off Market
- $595,8003 bd2 ba2.1k sqft298 Tall Timbers Trl, Hendersonville, NC 28792Off Market
- $358,4002 bd2 ba1.7k sqft3173 Chimney Rock Rd, Hendersonville, NC 28792Off Market
- $651,600-- bd3 ba2.7k sqft289 Tall Timbers Trl, Hendersonville, NC 28792Off Market
Nearby schools
GreatSchools rating
- 5/10Sugarloaf ElementaryGrades: PK-5Distance: 2.4 mi
- 6/10Apple Valley MiddleGrades: 6-8Distance: 1.8 mi
- 8/10North Henderson HighGrades: 9-12Distance: 1.8 mi
Schools provided by the listing agent
- Middle: Apple Valley
- High: North Henderson
Source: Canopy MLS as distributed by MLS GRID. This data may not be complete. We recommend contacting the local school district to confirm school assignments for this home.
Get a cash offer in 3 minutes
Find out how much your home could sell for in as little as 3 minutes with a no-obligation cash offer.
Estimated market value
$562,800
Get a cash offer in 3 minutes
Find out how much your home could sell for in as little as 3 minutes with a no-obligation cash offer.
Estimated market value
$562,800
Nearby cities
Nearby neighborhoods
Nearby zip codes
Other Hendersonville Topics
