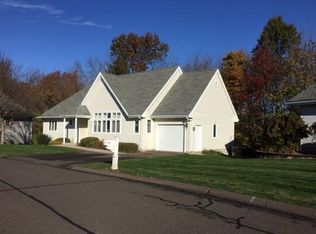
Welcome to 41 Maxwell Drive, a lovely free-standing ranch in The Green at Maple. Nestled within a beautifully maintained community featuring lush landscaping and tree-lined streets, this residence offers the perfect blend of comfort, style, and convenience. This bright and spacious home offer an open-concept layout with soaring 9-foot ceilings, creating an inviting and airy atmosphere throughout. The seamless flow between the living and dining areas provides an ideal setting for entertaining and everyday living. The well-appointed kitchen features abundant cabinetry, a pantry closet, and a generous eat-in area that doubles as a cozy sitting space. Step out onto the deck, which offers picturesque views year-round. The primary bedroom includes ample space for a king-size bed, and a private en-suite bath with a large shower stall. A second bedroom and full bath complete the main level, providing flexibility for guests or a home office. Additional particulars include gas heat, gas hot water, central air, a full unfinished basement and an attached garage. Experience low-maintenance living in a peaceful, park-like setting. Make 41 Maxwell Drive your new home and enjoy all that The Green at Maple has to offer.
Sold for $452,000
$452,000
41 Maxwell Drive #41, Rocky Hill, CT 06067
2beds
1,606sqft
Condominium
Built in 1998
-- sqft lot
$472,600 Zestimate®
$281/sqft
$2,764 Estimated rent
Home value
$472,600
$430,000 - $520,000
$2,764/mo
Zestimate® history
Owner options
List your home for rent
$2,764/mo
Rent Zestimate®
Find your next renter with Zillow Rental Manager. Plus, with online applications, you can quickly screen prospective tenants – for free.
$2,764/mo
Rent Zestimate®
Refinance and save
$3,606/mo
Est. payment
Refinancing to a lower rate could help reduce your monthly payments and save thousands over the life of the loan.
$3,606/mo
Est. payment
Explore your selling options
Work with a Zillow partner agent
Leverage their expertise and Zillow's premium Showcase listings to get your home seen by more buyers.
Get startedList with your own agent
Get your home in front of millions of buyers by listing it on Zillow.
Learn how to do itSell it yourself
Take full control of how buyers see your home on Zillow by listing For Sale by Owner (FSBO).
List your homeWhat's special
Picturesque viewsTree-lined streetsPantry closetCozy sitting spaceLush landscapingOpen-concept layoutWell-appointed kitchen
Zillow last checked:
Listing updated:
Listed by:
Lisa H. Bowman (860)563-1010,
Coldwell Banker Realty 860-563-1010
Bought with:
Dawn E. Satagaj, REB.0793617
William Raveis Real Estate
Source: Smart MLS,MLS#: 24134465
Facts & features
Interior
Bedrooms & bathrooms
- Bedrooms: 2
- Bathrooms: 2
- Full bathrooms: 2
Primary bedroom
- Features: High Ceilings, Full Bath
- Level: Main
- Area: 216 Square Feet
- Dimensions: 18 x 12
Bedroom
- Features: High Ceilings
- Level: Main
- Area: 120 Square Feet
- Dimensions: 12 x 10
Dining room
- Features: High Ceilings
- Level: Main
- Area: 165 Square Feet
- Dimensions: 15 x 11
Kitchen
- Features: High Ceilings, Dining Area
- Level: Main
- Area: 299 Square Feet
- Dimensions: 23 x 13
Living room
- Features: High Ceilings
- Level: Main
- Area: 270 Square Feet
- Dimensions: 18 x 15
Heating
- Hot Water, Natural Gas
Cooling
- Central Air
Appliances
- Included: Oven/Range, Refrigerator, Dishwasher, Disposal, Washer, Dryer, Gas Water Heater, Water Heater
- Laundry: Main Level
Features
- Open Floorplan
- Doors: Storm Door(s)
- Windows: Thermopane Windows
- Basement: Full,Unfinished
- Attic: Access Via Hatch
- Has fireplace: No
- Common walls with other units/homes: End Unit
Interior area
- Total structure area: 1,606
- Total interior livable area: 1,606 sqft
- Finished area above ground: 1,606
- Finished area below ground: 0
Property
Parking
- Total spaces: 1
- Parking features: Attached, Garage Door Opener
- Attached garage spaces: 1
Accessibility
- Accessibility features: 32" Minimum Door Widths, Accessible Hallway(s), Lever Door Handles
Features
- Stories: 1
- Patio & porch: Deck
- Exterior features: Sidewalk, Rain Gutters
Lot
- Features: Cul-De-Sac
Details
- Parcel number: 2253931
- Zoning: R-20
Construction
Type & style
- Home type: Condo
- Architectural style: Ranch
- Property subtype: Condominium
- Attached to another structure: Yes
Materials
- Vinyl Siding
Condition
- New construction: No
- Year built: 1998
Utilities & green energy
- Sewer: Public Sewer
- Water: Public
- Utilities for property: Underground Utilities, Cable Available
Green energy
- Energy efficient items: Doors, Windows
Community & HOA
Community
- Features: Adult Community 55, Basketball Court, Park, Shopping/Mall, Tennis Court(s)
- Senior community: Yes
HOA
- Has HOA: Yes
- Amenities included: Management
- Services included: Maintenance Grounds, Trash, Snow Removal, Insurance
- HOA fee: $320 monthly
Location
- Region: Rocky Hill
Financial & listing details
- Price per square foot: $281/sqft
- Tax assessed value: $247,240
- Annual tax amount: $7,477
- Date on market: 10/18/2025
Price history
| Date | Event | Price |
|---|---|---|
| 12/1/2025 | Sold | $452,000+10.2%$281/sqft |
Source:  Smart MLS #24134465 Report a problem Smart MLS #24134465 Report a problem | ||
| 10/21/2025 | Pending sale | $410,000$255/sqft |
Source: Smart MLS #24134465 Report a problem | ||
| 10/18/2025 | Listed for sale | $410,000$255/sqft |
Source: Smart MLS #24134465 Report a problem | ||
Public tax history
Tax history is unavailable.
Neighborhood: 06067
Nearby homes
- $389,5002 bd2 ba1.6k sqft51 Maxwell Dr UNIT 51, Rocky Hill, CT 06067Sold
- $550,8003 bd2 ba1.9k sqft11 Stagecoach Ln, Rocky Hill, CT 06067Off Market
- $627,3003 bd3 ba3.2k sqft45 N Condor Dr, Rocky Hill, CT 06067Off Market
- $578,8004 bd2 ba2k sqft21 Stagecoach Ln, Rocky Hill, CT 06067Off Market
- $542,8003 bd2 ba2.1k sqft218 Hang Dog Ln, Wethersfield, CT 06109Off Market
- $577,4004 bd2 ba2.2k sqft234 Hang Dog Ln, Wethersfield, CT 06109Off Market
- $475,0002 bd2 ba1.6k sqft27 Maxwell Dr UNIT 27, Rocky Hill, CT 06067Sold
- $600,0005 bd4 ba2.9k sqft226 Hang Dog Ln, Wethersfield, CT 06109Sold
Nearby schools
GreatSchools rating
- 10/10West Hill SchoolGrades: PK-3Distance: 0.4 mi
- 9/10Albert D. Griswold Middle SchoolGrades: 6-8Distance: 1.6 mi
- 7/10Rocky Hill High SchoolGrades: 9-12Distance: 1.7 mi
Schools provided by the listing agent
- Elementary: Myrtle H. Stevens
- Middle: Griswold
- High: Rocky Hill
Source: Smart MLS. This data may not be complete. We recommend contacting the local school district to confirm school assignments for this home.


Get pre-qualified for a loan
At Zillow Home Loans, we can pre-qualify you in as little as 5 minutes with no impact to your credit score.An equal housing lender. NMLS #10287.
Sell for more on Zillow
Get a Zillow Showcase℠ listing at no additional cost and you could sell for .
$472,600
2% more
+$9,452
With Zillow Showcase(estimated)
$482,052
- Connecticut
- Hartford County
- Rocky Hill
- 06067
- 41 Maxwell Drive Unit 41
Nearby cities
Nearby zip codes
Other Rocky Hill Topics
