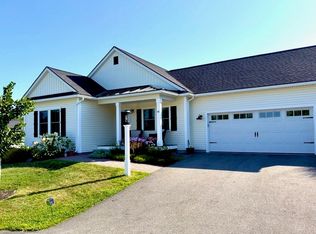
This exceptional condominium is located within the desirable Maxwell Woods Association. The spacious and light-filled interior offers 4 bedrooms and 3 full baths. Features include custom millwork and high-end finishes throughout the approximately 3,000 sq. ft. of living space. The main level includes a chef-inspired kitchen complete with granite countertops, top-of-the-line appliances, a generous pantry, and dining area. The gracious living room is highlighted by a cathedral ceiling with skylights, a gas fireplace with a custom mantle and built-ins, and an adjoining sunroom flooded with natural light and a screened porch with elevated views. The main level also features a luxurious primary suite comprising a bedroom with a tray ceiling, an expansive walk-in closet, an exquisite bathroom with a separate tub and shower, and a conveniently placed laundry room. Completing the main level is a separate library or den showcasing floor-to-ceiling built-in bookcases, providing a tranquil space for reading or work. The fully finished lower level presents a versatile multipurpose room, two additional large bedrooms, and another full bath. An attached two-car garage offers direct access to the kitchen, while a separate entrance leads to a mudroom, providing access to the lower level and main living space. Maxwell Woods is ideally located on 8+ acres surrounded by conservation land and open space. There are miles of walking trails and open space to enjoy, as well as golfing, beaches, restaurants, and shopping located nearby. The city of Portland is located just 10 minutes away.
Closed
$1,300,000
41 Maxwell Woods Drive #37, Cape Elizabeth, ME 04107
4beds
3,062sqft
Condominium
Built in 2020
-- sqft lot
$1,481,700 Zestimate®
$425/sqft
$5,102 Estimated rent
Home value
$1,481,700
$1.38M - $1.60M
$5,102/mo
Zestimate® history
Owner options
List your home for rent
$5,102/mo
Rent Zestimate®
Find your next renter with Zillow Rental Manager. Plus, with online applications, you can quickly screen prospective tenants – for free.
$5,102/mo
Rent Zestimate®
Refinance and save
$6,948/mo
Est. payment
Refinancing to a lower rate could help reduce your monthly payments and save thousands over the life of the loan.
$6,948/mo
Est. payment
Explore your selling options
Work with a Zillow partner agent
Leverage their expertise and Zillow's premium Showcase listings to get your home seen by more buyers.
Get startedList with your own agent
Get your home in front of millions of buyers by listing it on Zillow.
Learn how to do itSell it yourself
Take full control of how buyers see your home on Zillow by listing For Sale by Owner (FSBO).
List your homeWhat's special
Gas fireplaceBuilt - insElevated viewsConservation landExquisite bathroomNatural lightTray ceiling
Zillow last checked:
Listing updated:
Listed by:
Town & Shore Real Estate 207-773-0262
Bought with:
Town & Shore Real Estate
Source: Maine Listings,MLS#: 1586070
Facts & features
Interior
Bedrooms & bathrooms
- Bedrooms: 4
- Bathrooms: 3
- Full bathrooms: 3
Primary bedroom
- Features: Closet, Double Vanity, Full Bath, Laundry/Laundry Hook-up, Separate Shower, Soaking Tub, Suite, Walk-In Closet(s)
- Level: First
Bedroom 2
- Features: Closet, Full Bath
- Level: First
Bedroom 3
- Level: Basement
Bedroom 4
- Level: Basement
Den
- Level: First
Family room
- Level: Basement
Kitchen
- Features: Cathedral Ceiling(s), Eat-in Kitchen, Gas Fireplace, Kitchen Island, Pantry
- Level: First
Living room
- Level: First
Sunroom
- Level: First
Heating
- Forced Air
Cooling
- Central Air
Appliances
- Included: Dishwasher, Disposal, Dryer, Microwave, Gas Range, Refrigerator, Wall Oven, Washer, ENERGY STAR Qualified Appliances, Tankless Water Heater
Features
- 1st Floor Bedroom, 1st Floor Primary Bedroom w/Bath, One-Floor Living, Pantry, Shower, Storage, Walk-In Closet(s), Primary Bedroom w/Bath
- Flooring: Laminate, Tile, Wood
- Doors: Storm Door(s)
- Windows: Double Pane Windows, Low Emissivity Windows
- Basement: Interior Entry,Daylight,Finished,Full
- Number of fireplaces: 1
Interior area
- Total structure area: 3,062
- Total interior livable area: 3,062 sqft
- Finished area above ground: 1,978
- Finished area below ground: 1,084
Property
Parking
- Total spaces: 2
- Parking features: Paved, 1 - 4 Spaces, Garage Door Opener
- Attached garage spaces: 2
Accessibility
- Accessibility features: 32 - 36 Inch Doors, Level Entry
Features
- Patio & porch: Patio
- Has view: Yes
- View description: Scenic, Trees/Woods
Lot
- Size: 12.95 Acres
- Features: Abuts Conservation, Near Golf Course, Near Shopping, Near Town, Neighborhood, Level, Open Lot, Landscaped, Wooded
Details
- Zoning: RC
- Other equipment: Cable, Generator, Internet Access Available
Construction
Type & style
- Home type: Condo
- Architectural style: Cottage
- Property subtype: Condominium
Materials
- Wood Frame, Vinyl Siding
- Roof: Shingle
Condition
- Year built: 2020
Utilities & green energy
- Electric: Circuit Breakers
- Sewer: Public Sewer
- Water: Public
Green energy
- Energy efficient items: Water Heater, LED Light Fixtures, Thermostat
Community & HOA
Community
- Security: Security System, Air Radon Mitigation System
- Subdivision: Maxwell Woods
HOA
- Has HOA: Yes
- HOA fee: $390 monthly
Location
- Region: Cape Elizabeth
Financial & listing details
- Price per square foot: $425/sqft
- Annual tax amount: $7,859
- Date on market: 4/10/2024
- Road surface type: Paved
Price history
| Date | Event | Price |
|---|---|---|
| 5/13/2024 | Sold | $1,300,000+8.8%$425/sqft |
Source:  Maine Listings #1586070 Report a problem Maine Listings #1586070 Report a problem | ||
| 4/11/2024 | Pending sale | $1,195,000$390/sqft |
Source: Maine Listings #1586070 Report a problem | ||
| 4/10/2024 | Listed for sale | $1,195,000+8.6%$390/sqft |
Source: Maine Listings #1586070 Report a problem | ||
| 10/6/2023 | Sold | $1,100,000+4.8%$359/sqft |
Source: Maine Listings #1571346 Report a problem | ||
| 9/13/2023 | Pending sale | $1,050,000$343/sqft |
Source: Maine Listings #1571346 Report a problem | ||
| 9/7/2023 | Listed for sale | $1,050,000+28.6%$343/sqft |
Source: Maine Listings #1571346 Report a problem | ||
| 10/2/2020 | Sold | $816,301$267/sqft |
Source: Maine Listings #1442070 Report a problem | ||
Public tax history
Tax history is unavailable.
Neighborhood: 04107
Nearby homes
- $634,40010 bd5 ba5.6k sqft112 Spurwink Ave, Cape Elizabeth, ME 04107Off Market
- $950,0003 bd3 ba2.8k sqft33 Maxwell Woods Dr #35, Cape Elizabeth, ME 04107Sold

- $878,100-- bd-- ba-- sqftMaxwell Woods Dr, Cape Elizabeth, ME 04107Off Market
- $1,395,0003 bd3 ba3k sqft48 Maxwell Woods Dr #3, Cape Elizabeth, ME 04107For Sale
- $860,0002 bd2 ba1.8k sqft52 Maxwell Woods Dr #1, Cape Elizabeth, ME 04107Sold
- $1,310,0003 bd3 ba2.9k sqft24 Maxwell Woods Dr UNIT 15, Cape Elizabeth, ME 04107Sold
- $1,041,5003 bd2 ba3.3k sqft11 Canterbury Way, Cape Elizabeth, ME 04107Off Market
- $873,4002 bd2 ba1.8k sqft11 Headland Ln, Cape Elizabeth, ME 04107Off Market
Nearby schools
GreatSchools rating
- 10/10Pond Cove Elementary SchoolGrades: PK-4Distance: 1.7 mi
- 10/10Cape Elizabeth Middle SchoolGrades: 5-8Distance: 1.8 mi
- 10/10Cape Elizabeth High SchoolGrades: 9-12Distance: 2 mi


Get pre-qualified for a loan
At Zillow Home Loans, we can pre-qualify you in as little as 5 minutes with no impact to your credit score.An equal housing lender. NMLS #10287.
Sell for more on Zillow
Get a Zillow Showcase℠ listing at no additional cost and you could sell for .
$1,481,700
2% more
+$29,634
With Zillow Showcase(estimated)
$1,511,334
- Maine
- Cumberland County
- Cape Elizabeth
- 04107
- 41 Maxwell Woods Drive Unit 37
Nearby cities
Nearby zip codes
Other Cape Elizabeth Topics
