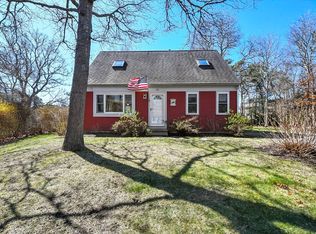
A picture is worth a thousand words as they say, and the 2014 vs 2001 exterior photos in this ad help tell the story of this homes transformation. In 2001, this was a cute 900 S/F ranch, but the new owners had plans for it and those plans became a reality in 2014. This lovely, like new, home in Whitehall Estates, a quiet subdivision off Rte. 28, "grew" to over 2300 S/F, with 3 bedrooms and 2.5 baths on one floor and a 4th bedroom with sitting room (or office) over the large 2-car garage. The garage door opens into a mudroom/laundry room with a pocket door that leads to the master bedroom area, making this a split bedroom design. The MBR includes a 15'x7' walk-in closet with plenty of storage shelves. The open living area includes a gas fireplace with built-in surround, kitchen with spacious island, hard surface countertops, double pantry cabinets and a dining area with picture window. The main bath includes a walk-in tub and shower. The four season sunroom looks out to a beautifully landscaped yard and stone patio with firepit. The carpeting was replaced with hardwood flooring and tile. A Carrier 3-zone HVAC system with humidifier was installed at time of remodel, plus a new architectural shingle roof, vinyl windows and siding (clapboard/shakes). The extras include a Pelican water filter-softener with UV sanitizer, Generac whole house emergency generator, efficient Tesla solar panels, spacious backyard shed, irrigation system, added side driveway to accommodate a boat or RV, and more. Plus, city sewer and water and no HOA fees! Move in ready - a must see.
This property is not currently displayed as for sale or rent on Zillow. This may be different from what's on other websites or public sources.