Welcome to your dream retreat! This custom-built 6BR/4.5BA estate sits on 5.8 private acres with a gated entrance, creek frontage, nature trail, & resort-style pool with rock waterfall, slide, and hot tub. Inside, enjoy real sand and finish hardwood floors throughout, a gourmet kitchen with custom cabinetry, granite countertops/backsplash, & double dishwashers. The main-level suite features a spa-like bath with a zero-entry shower with 3 heads. Extras include a theatre room wired for 9.1 surround sound, a safe room with poured concrete walls, a massive walk-in attic, solid-core doors, & a 4-zone HVAC system. Enjoy double washer/dryers, bidets, a 50-amp RV plug, and a 1.5" water main for strong pressure. Smart home apps control pool, AC, sprinklers, security cameras. gate, & garage door openers. A 22-zone sprinkler system (well-fed), landscape lighting, & fenced pasture complete the outdoor appeal. Peaceful yet convenient, this one-of-a-kind home blends luxury, comfort, & security.
Sold for $2,600,000
$2,600,000
41 McGuire Rd, Indian Springs, AL 35124
6beds
7,499sqft
Single Family Residence
Built in 2021
5.8 Acres Lot
$2,673,100 Zestimate®
$347/sqft
$4,427 Estimated rent
Home value
$2,673,100
$2.38M - $3.02M
$4,427/mo
Zestimate® history
Owner options
List your home for rent
$4,427/mo
Rent Zestimate®
Find your next renter with Zillow Rental Manager. Plus, with online applications, you can quickly screen prospective tenants – for free.
$4,427/mo
Rent Zestimate®
Refinance and save
$12,054/mo
Est. payment
Refinancing to a lower rate could help reduce your monthly payments and save thousands over the life of the loan.
$12,054/mo
Est. payment
Explore your selling options
Work with a Zillow partner agent
Leverage their expertise and Zillow's premium Showcase listings to get your home seen by more buyers.
Get startedList with your own agent
Get your home in front of millions of buyers by listing it on Zillow.
Learn how to do itSell it yourself
Take full control of how buyers see your home on Zillow by listing For Sale by Owner (FSBO).
List your homeWhat's special
Fenced pastureMassive walk-in atticHot tubCreek frontageGated entranceDouble dishwashersSolid-core doors
Zillow last checked:
Listing updated:
Listed by:
Ted McLaughlin 205-746-0393,
ARC Realty Pelham Branch,
Courtney Higdon 205-337-7467,
ARC Realty Pelham Branch
Bought with:
Allen Baynes
LAH Sotheby's International Realty Homewood
Source: GALMLS,MLS#: 21427901
Facts & features
Interior
Bedrooms & bathrooms
- Bedrooms: 6
- Bathrooms: 5
- Full bathrooms: 4
- 1/2 bathrooms: 1
Rooms
- Room types: Bedroom, Bonus Room, Exercise Room, Bathroom, Great Room, Half Bath (ROOM), Kitchen, Master Bathroom, Master Bedroom, Music (ROOM), Office/Study (ROOM)
Primary bedroom
- Level: First
Bedroom 1
- Level: First
Bedroom 2
- Level: First
Bedroom 3
- Level: First
Bedroom 4
- Level: First
Primary bathroom
- Level: First
Bathroom 1
- Level: First
Bathroom 3
- Level: First
Kitchen
- Features: Stone Counters, Eat-in Kitchen, Kitchen Island, Pantry
- Level: First
Basement
- Area: 0
Office
- Level: First
Heating
- Natural Gas
Cooling
- Central Air, Ceiling Fan(s)
Appliances
- Included: ENERGY STAR Qualified Appliances, Convection Oven, Gas Cooktop, Dishwasher, Ice Maker, Microwave, Refrigerator, 2+ Water Heaters, Gas Water Heater, Tankless Water Heater
- Laundry: Gas Dryer Hookup, Sink, Washer Hookup, Main Level, Laundry Room, Yes
Features
- Recessed Lighting, Split Bedroom, High Ceilings, Cathedral/Vaulted, Crown Molding, Smooth Ceilings, Tray Ceiling(s), Double Shower, Soaking Tub, Linen Closet, Double Vanity, Shared Bath, Sitting Area in Master, Split Bedrooms, Tub/Shower Combo, Walk-In Closet(s)
- Flooring: Carpet, Hardwood, Tile
- Windows: Double Pane Windows, ENERGY STAR Qualified Windows
- Attic: Walk-In,Yes
- Number of fireplaces: 2
- Fireplace features: Masonry, Great Room, Patio (FIREPL), Electric, Wood Burning, Outside
Interior area
- Total interior livable area: 7,499 sqft
- Finished area above ground: 7,499
- Finished area below ground: 0
Property
Parking
- Total spaces: 5
- Parking features: Driveway, Parking (MLVL), Garage Faces Side
- Garage spaces: 5
- Has uncovered spaces: Yes
Features
- Levels: One and One Half
- Stories: 1.5
- Patio & porch: Covered, Patio
- Exterior features: Outdoor Grill, Lighting, Sprinkler System
- Has private pool: Yes
- Pool features: Cleaning System, Heated, In Ground, Fenced, Salt Water, Private
- Fencing: Fenced
- View description: None
- Waterfront features: No
Lot
- Size: 5.8 Acres
- Features: Acreage, Many Trees, Horses Permitted, Pasture
Details
- Parcel number: 105220002060.000
- Special conditions: N/A
- Other equipment: Home Theater
- Horses can be raised: Yes
Construction
Type & style
- Home type: SingleFamily
- Property subtype: Single Family Residence
Materials
- Brick
- Foundation: Slab
Condition
- Year built: 2021
Utilities & green energy
- Sewer: Septic Tank
- Water: Public
- Utilities for property: Underground Utilities
Green energy
- Energy efficient items: Thermostat, HVAC
- Energy generation: Solar
Community & HOA
Community
- Features: BBQ Area, Gated
- Security: Safe Room/Storm Cellar, Security System
- Subdivision: None
Location
- Region: Indian Springs
Financial & listing details
- Price per square foot: $347/sqft
- Tax assessed value: $1,837,370
- Annual tax amount: $8,085
- Price range: $2.6M - $2.6M
- Date on market: 8/11/2025
Price history
| Date | Event | Price |
|---|---|---|
| 11/10/2025 | Sold | $2,600,000-3.7%$347/sqft |
Source:  GALMLS #21427901 Report a problem GALMLS #21427901 Report a problem | ||
| 9/29/2025 | Contingent | $2,699,900$360/sqft |
Source: GALMLS #21427901 Report a problem | ||
| 8/18/2025 | Listed for sale | $2,699,900+800%$360/sqft |
Source: GALMLS #21427901 Report a problem | ||
| 4/8/2019 | Sold | $300,000$40/sqft |
Source: RE/MAX Alabama Solds #816179_35124 Report a problem | ||
Public tax history
| Year | Property taxes | Tax assessment |
|---|---|---|
| 2025 | $8,085 +1.2% | $183,740 +1.2% |
| 2024 | $7,990 +7% | $181,580 +7% |
| 2023 | $7,467 +11.9% | $169,700 +11.9% |
| 2022 | $6,673 +75.6% | $151,660 +75.6% |
| 2021 | $3,801 +117.5% | $86,380 +117.5% |
| 2020 | $1,748 | $39,720 |
| 2019 | $1,748 | $39,720 +21.9% |
| 2017 | $1,748 +22.4% | $32,580 +74.2% |
| 2015 | $1,428 +76.4% | $18,700 +1.6% |
| 2014 | $810 | $18,400 |
| 2013 | $810 | $18,400 |
| 2012 | $810 -0.5% | $18,400 -0.5% |
| 2011 | $814 -0.9% | $18,500 -0.9% |
| 2010 | $821 -0.5% | $18,660 -0.5% |
| 2009 | $825 +0.8% | $18,760 +0.8% |
| 2007 | $819 +5.6% | $18,620 -93.8% |
| 2005 | $776 +38.5% | $302,700 +0.6% |
| 2004 | $561 | $300,800 |
| 2003 | $561 +104.8% | -- |
| 2002 | $274 | -- |
| 2001 | $274 | -- |
Find assessor info on the county website
Neighborhood: 35124
Nearby homes
- $351,200-- bd2 ba1.8k sqft135 McGuire Rd, Indian Springs, AL 35124Off Market
- $446,100-- bd2 ba2.4k sqft175 McGuire Rd, Indian Springs, AL 35124Off Market
- $36,000-- bd-- ba-- sqft175 McGuire Rd, Pelham, AL 35124Off Market
- $633,6004 bd4 ba3.2k sqft5109 Old Mill Ct, Indian Springs, AL 35124Off Market
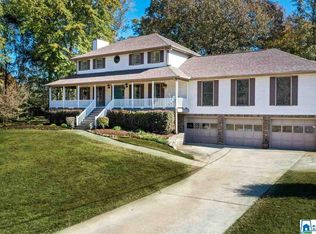
- $432,2005 bd3 ba2.3k sqft5105 Old Mill Ct, Indian Springs, AL 35124Off Market
- $436,200-- bd3 ba2.5k sqft5103 Old Mill Ct, Indian Springs, AL 35124Off Market
- $411,300-- bd3 ba2.1k sqft4968 Caldwell Mill Ln, Birmingham, AL 35242Off Market
- $419,300-- bd2 ba2.4k sqft5101 Old Mill Ct, Indian Springs, AL 35124Off Market
Nearby schools
GreatSchools rating
- 10/10Oak Mountain Intermediate SchoolGrades: 4-5Distance: 0.4 mi
- 10/10Oak Mountain Middle SchoolGrades: 6-8Distance: 1.7 mi
- 8/10Oak Mountain High SchoolGrades: 9-12Distance: 0.5 mi
Schools provided by the listing agent
- Elementary: Oak Mountain
- Middle: Oak Mountain
- High: Oak Mountain
Source: GALMLS. This data may not be complete. We recommend contacting the local school district to confirm school assignments for this home.
Get a cash offer in 3 minutes
Find out how much your home could sell for in as little as 3 minutes with a no-obligation cash offer.
Estimated market value
$2,673,100
Get a cash offer in 3 minutes
Find out how much your home could sell for in as little as 3 minutes with a no-obligation cash offer.
Estimated market value
$2,673,100
- Alabama
- Shelby County
- Indian Springs Village
- 35124
- 41 McGuire Rd
Nearby cities
Nearby zip codes
Other Indian Springs Village Topics
- Apartments for Rent in 35124
- Houses for Sale in 35124
- Houses for Rent in 35124
- 35124 Real Estate
- Indian Springs Village Condos
- Houses for Sale in Indian Springs Village
- Newest Listings in Indian Springs Village
- Indian Springs Village Home Values
- Indian Springs Village Real Estate Agents
- Indian Springs Village Refinance
- Indian Springs Village Mortgage Rates
