Skip main navigation
Off market
  • $579,000

    41 McKay Ct, Warwick, RI 02889

    3beds
    1,648sqft
    SingleFamily
    Built in 2006
    9,491 Square Feet Lot
    $579,000 Zestimate®
    $351/sqft
    $3,286 Estimated rent

    Home value

    $579,000

    $550,000 - $608,000

    $3,286/mo

    Zestimate® history
    Loading
    Loading...

    Owner options

    List your home for rent

    $3,286/mo

    Rent Zestimate®

    Find your next renter with Zillow Rental Manager. Plus, with online applications, you can quickly screen prospective tenants – for free.

    Learn more

    $3,286/mo

    Rent Zestimate®

    Refinance and save

    $3,070/mo

    Est. payment

    Refinancing to a lower rate could help reduce your monthly payments and save thousands over the life of the loan.

    See today's rates

    $3,070/mo

    Est. payment

    Explore your selling options

    Work with a Zillow partner agent

    Leverage their expertise and Zillow's premium Showcase listings to get your home seen by more buyers.

    Get started

    List with your own agent

    Get your home in front of millions of buyers by listing it on Zillow.

    Learn how to do it

    Sell it yourself

    Take full control of how buyers see your home on Zillow by listing For Sale by Owner (FSBO).

    List your home

    What's special

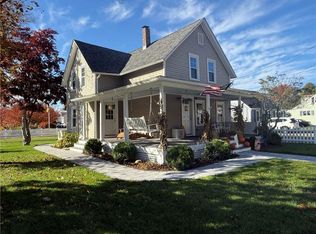
    Beautiful, young raised ranch located on a quiet cul-de-sac! This home has been impeccably cared for and features picture perfect park-like grounds! Close to shopping, marinas, schools, dining and easy highway access! Enjoy an open space floor plan complete with hardwood floors, granite kitchen, cathedral ceiling, master suite with master bath, finished lower level with laundry, half bath and walk out to a 6 person Jacuzzi, central air, gas heat and 2 car garage! The property also has pet safe Invisible fencing!

    This property is off market, which means it's not currently listed for sale or rent on Zillow. This may be different from what's available on other websites or public sources.
    Facts & features

    Interior

    Bedrooms & bathrooms
    • Bedrooms: 3
    • Bathrooms: 3
    • Full bathrooms: 2
    • 1/2 bathrooms: 1
    Heating
    • Forced air, central, Gas
    Cooling
    • Central
    Appliances
    • Included: Dishwasher, Dryer, Microwave, Refrigerator, Washer
    Features
    • Flooring: Hardwood
    • Basement: Unfinished
    Interior area
    • Total interior livable area: 1,648 sqft

    Property

    Parking
    • Total spaces: 6
    • Parking features: Garage - Attached
    Features
    • Exterior features: Other
    Lot
    • Size: 9,491 sqft
    Details
    • Parcel number: WARWM339B0501L0000

    Construction

    Type & style
    • Home type: SingleFamily
    Materials
    • Roof: Asphalt
    Condition
    • Year built: 2006

    Utilities & green energy

    • Electric: Circuit Breaker, 100 Amps
    • Sewer: Connected

    Community & neighborhood

    Location
    • Region: Warwick

    Other

    Other facts
    • BasementFinish: Finished
    • BasementRoomsType: Bathroom, Common, Laundry, Storage Area
    • BasementType: Full
    • Cooling: Central Air
    • Electric: Circuit Breaker, 100 Amps
    • Equipment: Cable TV, Dishwasher, Dryer, Exhaust Fan, Microwave, Oven/Range, Refrigerator, Washer, Hood, Ceiling Fan, Hot Tub
    • Exterior: Deck, Insulated Glass Windows, Storm Door, Vinyl Siding, Patio
    • FinishedFloor: Ceramic, Hardwood, Wall to Wall Carpet
    • FoundationType: Concrete
    • Insulation: Floors, Walls, Ceiling
    • Interior: Cathedral Ceilings, Skylight, Attic, Stairs
    • Near: Bus, Golf, Highway Access, Hospital, Marina, Private School, Public School, Shopping, Swimming, Tennis, Commuter Bus, Interstate, Recreational Facilities, Schools
    • PropertyType: Single Family
    • SubsidizedHousing: 0
    • UnderConstruction: 0
    • Wall: Dry Wall, Plaster
    • HeatingFuel: Gas
    • HotWater: Gas, Tank
    • GarageDesc: Attached, Integral
    • LotDescription: Paved Driveway, Underground Utilities, Cul De Sac
    • Sewer: Connected
    • WaterSupply: Connected
    • Plumbing: Copper, PVC
    • BasementAccess: Interior and Exterior
    • Type: Raised Ranch
    • ApxHeatCost: 601-900
    • HeatingSystem: Forced Air, Central Heat

    Price history

    DateEventPrice
    5/31/2018Sold$321,000+0.3%$195/sqft
    Source: StateWide MLS RI #1183472 Report a problem
    5/23/2018Pending sale$319,900$194/sqft
    Source: HomeSmart Professionals Real Estate #1183472 Report a problem
    2/23/2018Price change$319,900-2.3%$194/sqft
    Source: HomeSmart Professionals RE #1183472 Report a problem
    1/22/2018Listed for sale$327,400-1.7%$199/sqft
    Source: HomeSmart Professionals RE #1181222 Report a problem
    2/17/2006Sold$333,000$202/sqft
    Source: Public Record Report a problem

    Public tax history

    YearProperty taxesTax assessment
    2025$5,814 $401,800
    2024$5,814 +2%$401,800
    2023$5,702 +3.1%$401,800 +36.1%
    2022$5,531 $295,300
    2021$5,531 $295,300
    2020$5,531 $295,300
    2019$5,531 +4.5%$295,300 +16.1%
    2018$5,292 +2.8%$254,400
    2017$5,149 $254,400
    2016$5,149 +12.9%$254,400 +15.7%
    2015$4,561 +3.4%$219,800
    2014$4,409 +1.4%$219,800
    2013$4,350 +0.6%$219,800 -10.1%
    2011$4,325 +1.2%$244,500
    2010$4,274 +6.9%$244,500 -13.5%
    2009$3,999 +5.5%$282,800
    2008$3,792 +315.8%$282,800 +379.3%
    2007$912 $59,000
    2006$912 $59,000

    Find assessor info on the county website

    Neighborhood: 02889

    Nearby schools

    GreatSchools rating
    Get a cash offer in 3 minutes
    Find out how much your home could sell for in as little as 3 minutes with a no-obligation cash offer.
    Estimated market value
    $579,000
    Get a cash offer in 3 minutes
    Find out how much your home could sell for in as little as 3 minutes with a no-obligation cash offer.
    Estimated market value
    $579,000