Builders own home! The quality of construction is evident in this modern contemporary in the desirable Northville section of town. Situated on a 3.18 acre corner lot, you'll love the southern exposure with views of the distant hills. This architectural gem has a functional open floor plan beginning with the vaulted ceiling living room that connects to the formal dining room with sliders to the deck. The kitchen offers a wonderful eating area and breakfast bar where you can enjoy your morning coffee while taking in the outdoor views. Step down to the family room with its gas fireplace and sliders to the deck which runs the entire length of the home. As an added bonus on the main level is a classic game room with skylights & a wet bar! Rounding out the first floor is a full bath, laundry room and bedroom/den/office. The upper level is bathed in natural light and includes a primary bedroom suite with sliders to a private deck, a large full bathroom with 2 closets, another full bath and 2 bedrooms with built in desk area. More useable space in the lower level can have great possibilities for an in-law set up (plumbed for a bathroom) and a large workshop. Exterior features include an above ground pool, mature landscaping and multi level decks...enjoy the tranquility of nature in your new home!
Sold for $630,000
$630,000
41 Mcnulty Drive, New Milford, CT 06776
4beds
3,313sqft
Single Family Residence
Built in 2002
3.18 Acres Lot
$713,000 Zestimate®
$190/sqft
$5,912 Estimated rent
Home value
$713,000
$677,000 - $749,000
$5,912/mo
Zestimate® history
Owner options
List your home for rent
$5,912/mo
Rent Zestimate®
Find your next renter with Zillow Rental Manager. Plus, with online applications, you can quickly screen prospective tenants – for free.
$5,912/mo
Rent Zestimate®
Refinance and save
$3,598/mo
Est. payment
Refinancing to a lower rate could help reduce your monthly payments and save thousands over the life of the loan.
$3,598/mo
Est. payment
Explore your selling options
Work with a Zillow partner agent
Leverage their expertise and Zillow's premium Showcase listings to get your home seen by more buyers.
Get startedList with your own agent
Get your home in front of millions of buyers by listing it on Zillow.
Learn how to do itSell it yourself
Take full control of how buyers see your home on Zillow by listing For Sale by Owner (FSBO).
List your homeWhat's special
Multi level decksLaundry roomFunctional open floor planFormal dining roomGas fireplaceWet barClassic game room
Zillow last checked:
Listing updated:
Listed by:
Lori J. Campbell 203-770-8663,
Coldwell Banker Realty 860-354-4111,
Larry Corrow 203-770-0166,
Coldwell Banker Realty
Bought with:
Joe Chemero, RES.0753862
Coldwell Banker Realty
Source: Smart MLS,MLS#: 170612314
Facts & features
Interior
Bedrooms & bathrooms
- Bedrooms: 4
- Bathrooms: 3
- Full bathrooms: 3
Rooms
- Room types: Laundry, Roughed-In Bath, Workshop
Primary bedroom
- Features: Ceiling Fan(s), Double-Sink, Sliders, Walk-In Closet(s), Wall/Wall Carpet
- Level: Upper
- Area: 234 Square Feet
- Dimensions: 13 x 18
Bedroom
- Features: Bay/Bow Window, Wall/Wall Carpet
- Level: Main
- Area: 160 Square Feet
- Dimensions: 10 x 16
Bedroom
- Features: Built-in Features, Ceiling Fan(s), Wall/Wall Carpet
- Level: Upper
- Area: 221 Square Feet
- Dimensions: 17 x 13
Bedroom
- Features: Bay/Bow Window, Built-in Features, Ceiling Fan(s), Wall/Wall Carpet
- Level: Upper
- Area: 160 Square Feet
- Dimensions: 10 x 16
Dining room
- Features: Bay/Bow Window, Sliders, Hardwood Floor
- Level: Main
- Area: 180 Square Feet
- Dimensions: 12 x 15
Family room
- Features: Gas Log Fireplace, Sliders, Hardwood Floor
- Level: Main
- Area: 234 Square Feet
- Dimensions: 13 x 18
Living room
- Features: Ceiling Fan(s), Sunken, Wall/Wall Carpet
- Level: Main
- Area: 224 Square Feet
- Dimensions: 16 x 14
Rec play room
- Features: Skylight, Ceiling Fan(s), Wet Bar, Wall/Wall Carpet
- Level: Main
- Area: 352 Square Feet
- Dimensions: 22 x 16
Heating
- Hydro Air, Radiant, Zoned, Oil
Cooling
- Central Air
Appliances
- Included: Electric Cooktop, Oven, Microwave, Refrigerator, Dishwasher, Disposal, Washer, Dryer, Water Heater, Electric Water Heater, Humidifier
- Laundry: Main Level
Features
- Sound System, Wired for Data, Open Floorplan, Entrance Foyer
- Doors: French Doors
- Basement: Full,Unfinished,Concrete,Interior Entry,Walk-Out Access,Storage Space
- Attic: Access Via Hatch
- Number of fireplaces: 1
Interior area
- Total structure area: 3,313
- Total interior livable area: 3,313 sqft
- Finished area above ground: 3,313
Property
Parking
- Total spaces: 3
- Parking features: Attached, Paved, RV/Boat Pad, Garage Door Opener, Circular Driveway
- Attached garage spaces: 3
- Has uncovered spaces: Yes
Features
- Patio & porch: Deck, Wrap Around
- Exterior features: Garden, Rain Gutters, Lighting
- Has private pool: Yes
- Pool features: Above Ground
Lot
- Size: 3.18 Acres
- Features: Wetlands, Level, Rolling Slope
Details
- Parcel number: 1870145
- Zoning: R40
- Other equipment: Generator Ready
Construction
Type & style
- Home type: SingleFamily
- Architectural style: Contemporary,Modern
- Property subtype: Single Family Residence
Materials
- Shingle Siding, Wood Siding
- Foundation: Concrete Perimeter
- Roof: Asphalt
Condition
- New construction: No
- Year built: 2002
Utilities & green energy
- Sewer: Septic Tank
- Water: Well
- Utilities for property: Underground Utilities
Community & HOA
Community
- Features: Golf, Health Club, Lake, Library, Medical Facilities, Park, Playground
- Subdivision: Northville
HOA
- Has HOA: No
- Amenities included: None
Location
- Region: New Milford
Financial & listing details
- Price per square foot: $190/sqft
- Tax assessed value: $345,040
- Annual tax amount: $10,272
- Date on market: 7/16/2024
- Exclusions: Freezer in basement
Price history
| Date | Event | Price |
|---|---|---|
| 7/15/2024 | Sold | $630,000-1.5%$190/sqft |
Source:  Smart MLS #170612314 Report a problem Smart MLS #170612314 Report a problem | ||
| 1/10/2024 | Price change | $639,900-3%$193/sqft |
Source: Smart MLS #170612314 Report a problem | ||
| 11/30/2023 | Listed for sale | $660,000+47%$199/sqft |
Source: Smart MLS #170612314 Report a problem | ||
| 7/25/2017 | Listing removed | $449,000$136/sqft |
Source: Coldwell Banker Residential Brokerage - New Milford-Litchfield County Regional Office #99181668 Report a problem | ||
| 5/13/2017 | Price change | $449,000-2.2%$136/sqft |
Source: Coldwell Banker Residential Brokerage - New Milford-Litchfield County Regional Office #A10213030 Report a problem | ||
| 4/17/2017 | Listed for sale | $459,000+734.5%$139/sqft |
Source: Coldwell Banker Residential Brokerage - New Milford-Litchfield County Regional Office #A10213030 Report a problem | ||
| 5/18/2000 | Sold | $55,000$17/sqft |
Source: Public Record Report a problem | ||
Public tax history
| Year | Property taxes | Tax assessment |
|---|---|---|
| 2025 | $10,060 -2.1% | $324,940 -5.8% |
| 2024 | $10,272 +2.7% | $345,040 |
| 2023 | $9,999 +2.2% | $345,040 |
| 2022 | $9,782 +1.4% | $345,040 |
| 2021 | $9,651 +3.6% | $345,040 +6.2% |
| 2020 | $9,319 -0.1% | $324,940 |
| 2019 | $9,326 +1.9% | $324,940 |
| 2018 | $9,154 +3.4% | $324,940 |
| 2017 | $8,855 +14.8% | $324,940 +12.8% |
| 2016 | $7,715 -6.4% | $288,190 -6.5% |
| 2015 | $8,245 | $308,210 |
Find assessor info on the county website
Neighborhood: 06776
Nearby homes
- $773,4003 bd3 ba3.1k sqft37 McNulty Dr, New Milford, CT 06776Off Market
- $675,0003 bd4 ba2.8k sqft39 McNulty Dr, New Milford, CT 06776Sold
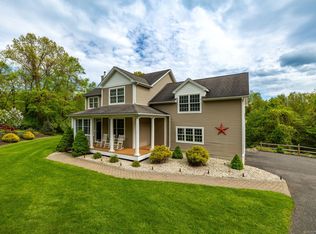
- $630,3003 bd4 ba2.3k sqft36 McNulty Dr, New Milford, CT 06776Off Market
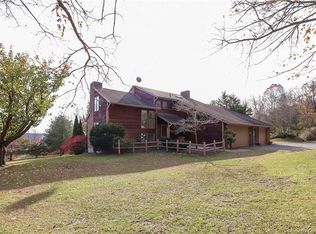
- $568,2003 bd3 ba1.8k sqft46 Geiger Rd, New Milford, CT 06776Off Market
- $529,4004 bd3 ba2.7k sqft28 Geiger Rd, New Milford, CT 06776Off Market
- $339,9002 bd1 ba798 sqft48 Geiger Rd, New Milford, CT 06776Off Market
- $659,3004 bd4 ba2.5k sqft1 Gardan Rd, New Milford, CT 06776Off Market
- $728,3005 bd5 ba3.2k sqft52 Geiger Rd, New Milford, CT 06776Off Market
Nearby schools
GreatSchools rating
- NANorthville Elementary SchoolGrades: PK-2Distance: 2.1 mi
- 5/10Schaghticoke Middle SchoolGrades: 6-8Distance: 2 mi
- 6/10New Milford High SchoolGrades: 9-12Distance: 8.6 mi
Schools provided by the listing agent
- Elementary: Northville
- Middle: Schaghticoke,Sarah Noble
- High: New Milford
Source: Smart MLS. This data may not be complete. We recommend contacting the local school district to confirm school assignments for this home.


Get pre-qualified for a loan
At Zillow Home Loans, we can pre-qualify you in as little as 5 minutes with no impact to your credit score.An equal housing lender. NMLS #10287.
Sell for more on Zillow
Get a Zillow Showcase℠ listing at no additional cost and you could sell for .
$713,000
2% more
+$14,260
With Zillow Showcase(estimated)
$727,260
- Connecticut
- Litchfield County
- New Milford
- 06776
- 41 Mcnulty Drive
Nearby cities
Nearby neighborhoods
Nearby zip codes
Other New Milford Topics
