Welcome to 41 Melody Lane, a great combination of quality, convenience and one level living! This well maintained home boasts an open, spacious interior, perfect for comfortable living. LVP flooring throughout the main areas, 9ft ceilings, split bedroom design and more. The kitchen features granite counters, stainless appliances, dual pantry space and an island with a breakfast bar. The master suite is oversized and includes an en-suite with double vanity, shower, walk in closet and room for a soaker tub. Work from home with ease in the office located just off the mudd room. Need more space? There's almost 500sqft of expansion area upstairs! Schedule your appointment today before it's gone!
Sold for $350,000
$350,000
41 Melody Ln, Ringgold, GA 30736
3beds
1,724sqft
Single Family Residence
Built in 2018
0.25 Acres Lot
$363,500 Zestimate®
$203/sqft
$2,250 Estimated rent
Home value
$363,500
$345,000 - $382,000
$2,250/mo
Zestimate® history
Owner options
List your home for rent
$2,250/mo
Rent Zestimate®
Find your next renter with Zillow Rental Manager. Plus, with online applications, you can quickly screen prospective tenants – for free.
$2,250/mo
Rent Zestimate®
Refinance and save
$2,206/mo
Est. payment
Refinancing to a lower rate could help reduce your monthly payments and save thousands over the life of the loan.
$2,206/mo
Est. payment
Explore your selling options
Work with a Zillow partner agent
Leverage their expertise and Zillow's premium Showcase listings to get your home seen by more buyers.
Get startedList with your own agent
Get your home in front of millions of buyers by listing it on Zillow.
Learn how to do itSell it yourself
Take full control of how buyers see your home on Zillow by listing For Sale by Owner (FSBO).
List your homeWhat's special
Split bedroom designSpacious interiorBreakfast barWalk in closetStainless appliancesGranite countersMaster suite
Zillow last checked:
Listing updated:
Listed by:
Jennifer L Cooper 423-364-4506,
RE/MAX Properties
Bought with:
Travis S Shipley, 319640
Blue Key Properties LLC
Source: Greater Chattanooga Realtors,MLS#: 1388795
Facts & features
Interior
Bedrooms & bathrooms
- Bedrooms: 3
- Bathrooms: 2
- Full bathrooms: 2
Primary bedroom
- Level: First
Bedroom
- Level: First
Bedroom
- Level: First
Bathroom
- Description: Full Bathroom
- Level: First
Bathroom
- Description: Full Bathroom
- Level: First
Bonus room
- Description: Unfinished
- Level: Second
Dining room
- Level: First
Great room
- Level: First
Office
- Level: First
Heating
- Central, Electric
Cooling
- Central Air, Electric
Appliances
- Included: Disposal, Dishwasher, Electric Water Heater, Free-Standing Electric Range, Microwave
- Laundry: Laundry Room
Features
- Granite Counters, High Ceilings, Open Floorplan, Pantry, Primary Downstairs, Walk-In Closet(s), En Suite, Split Bedrooms
- Flooring: Carpet, Luxury Vinyl, Plank, Tile
- Windows: Vinyl Frames
- Basement: None
- Number of fireplaces: 1
- Fireplace features: Gas Log, Great Room
Interior area
- Total structure area: 1,724
- Total interior livable area: 1,724 sqft
Property
Parking
- Total spaces: 2
- Parking features: Garage Door Opener, Garage Faces Front, Kitchen Level
- Attached garage spaces: 2
Features
- Levels: One
- Patio & porch: Porch, Porch - Covered
Lot
- Size: 0.25 Acres
- Dimensions: 81 x 147 x 80 x 136
- Features: Level
Details
- Parcel number: 0022d00700B
Construction
Type & style
- Home type: SingleFamily
- Property subtype: Single Family Residence
Materials
- Vinyl Siding
- Foundation: Slab
- Roof: Shingle
Condition
- New construction: No
- Year built: 2018
Utilities & green energy
- Utilities for property: Cable Available, Electricity Available, Phone Available, Sewer Connected, Underground Utilities
Community & HOA
Community
- Security: Smoke Detector(s)
- Subdivision: None
HOA
- Has HOA: No
Location
- Region: Ringgold
Financial & listing details
- Price per square foot: $203/sqft
- Tax assessed value: $363,501
- Annual tax amount: $2,414
- Date on market: 3/21/2024
- Listing terms: Cash,Conventional,FHA,Owner May Carry,USDA Loan,VA Loan
Price history
| Date | Event | Price |
|---|---|---|
| 4/19/2024 | Sold | $350,000$203/sqft |
Source: Greater Chattanooga Realtors #1388795 Report a problem | ||
| 3/25/2024 | Contingent | $350,000$203/sqft |
Source: Greater Chattanooga Realtors #1388795 Report a problem | ||
| 3/21/2024 | Listed for sale | $350,000+69.1%$203/sqft |
Source: Greater Chattanooga Realtors #1388795 Report a problem | ||
| 5/11/2018 | Sold | $207,000$120/sqft |
Source: Greater Chattanooga Realtors #1278626 Report a problem | ||
Public tax history
| Year | Property taxes | Tax assessment |
|---|---|---|
| 2025 | $2,653 | $145,400 +2.6% |
| 2024 | -- | $141,740 +31.4% |
| 2023 | -- | $107,842 +24.2% |
| 2022 | -- | $86,854 |
| 2021 | -- | $86,854 +9.7% |
| 2020 | $662 -59.2% | $79,160 |
| 2019 | $1,623 +1076.5% | $79,160 +1317.9% |
| 2018 | $138 | $5,583 |
Find assessor info on the county website
Neighborhood: 30736
Nearby homes
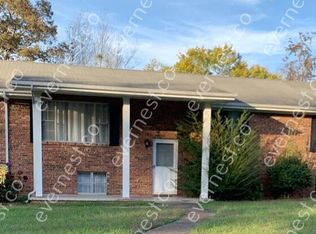
- $244,2003 bd2 ba1.2k sqft57 Melody Ln, Ringgold, GA 30736Off Market
- $332,1004 bd2 ba2.1k sqft23 Melody Ln, Ringgold, GA 30736Off Market
- $353,0003 bd2 ba1.4k sqft1385 N Three Notch Rd, Ringgold, GA 30736Off Market
- $242,0003 bd3 ba1.2k sqft46 Melody Ln, Ringgold, GA 30736Off Market
- $215,400-- bd1 ba1.1k sqft75 Melody Ln, Ringgold, GA 30736Off Market
- $269,9003 bd3 ba1.4k sqft14 Townsend Cir, Ringgold, GA 30736Sold
- $18,580-- bd-- ba-- sqft1438 N Three Notch Rd, Ringgold, GA 30736Off Market
- $92,500-- bd-- ba480 sqft60 Oak Circle Dr, Ringgold, GA 30736Off Market
Nearby schools
GreatSchools rating
- 7/10Boynton Elementary SchoolGrades: PK-5Distance: 1.1 mi
- 8/10Heritage Middle SchoolGrades: 6-8Distance: 3.3 mi
- 7/10Heritage High SchoolGrades: 9-12Distance: 3 mi
Schools provided by the listing agent
- Elementary: Boynton Elementary
- Middle: Heritage Middle
- High: Heritage High School
Source: Greater Chattanooga Realtors. This data may not be complete. We recommend contacting the local school district to confirm school assignments for this home.
Get a cash offer in 3 minutes
Find out how much your home could sell for in as little as 3 minutes with a no-obligation cash offer.
Estimated market value
$363,500
Get a cash offer in 3 minutes
Find out how much your home could sell for in as little as 3 minutes with a no-obligation cash offer.
Estimated market value
$363,500
- Georgia
- Catoosa County
- Ringgold
- 30736
- 41 Melody Ln
