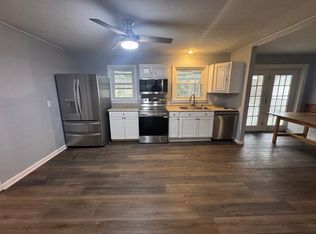
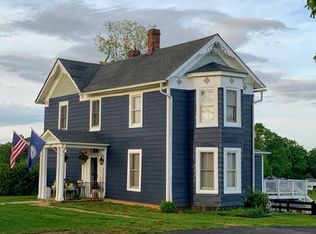
Welcome to this beautiful brick home within walking distance to Old Town Warrenton. Enjoy the local restaurants, lovely shops, entertainment and horse shows. Located in a lovely neighborhood this property offers formal living room and dining room, jetted tub and separate shower in primary bedroom with large walk-in closet, gas fireplace in family room, breakfast nook, open kitchen, full unfinished basement and private rear deck. This home offers easy access to everything you need while providing a comfortable place to come home to. Pets on a case by case basis.
House for rent
$3,500/moFees may apply
41 Menlough Dr, Warrenton, VA 20186
3beds
2,025sqft
Price may not include required fees and charges. Learn more|
Singlefamily
Available now
Cats, dogs OK
Air conditioner, central air, electric
Hookup laundry
6 Attached garage spaces parking
Central, electric, forced air, natural gas, wood
What's special
Beautiful brick homeOpen kitchenBreakfast nookPrivate rear deckFull unfinished basementLarge walk-in closet
- 25 days |
- -- |
- -- |
Zillow last checked:
Listing updated:
Travel times

Let’s turn your rent into credit progress
Build credit history with every on-time payment and get credit for the payment you’re already making.
Facts & features
Interior
Bedrooms & bathrooms
- Bedrooms: 3
- Bathrooms: 2
- Full bathrooms: 2
Rooms
- Room types: Bedroom 2, Bedroom 3, Breakfast Nook, Dining Room, Kitchen, Living Room, Primary Bedroom
Heating
- Central, Electric, Forced Air, Natural Gas, Wood
Cooling
- Air Conditioner, Central Air, Electric
Appliances
- Included: Dishwasher, Garbage Disposal, Gas Water Heater, Oven - Wall, Refrigerator, Stove, Water Heater
- Laundry: Hookup, In Unit, Main Level, Washer/Dryer Hookups Only
Features
- Breakfast Area, Built-in Features, Ceiling Fan(s), Ceiling Fan(s), Combination Kitchen/Living, Crown Molding, Dining Area, Dry Wall, Entry Level Bedroom, Family Room Off Kitchen, Primary Bath(s), Recessed Lighting, Vaulted Ceiling(s), Walk-In Closet(s)
- Flooring: Carpet, Hardwood, Wood
- Has basement: Yes
- Has fireplace: Yes
Interior area
- Total interior livable area: 2,025 sqft
Property
Parking
- Total spaces: 6
- Parking features: Attached, Driveway, Garage, Off Street, Open
- Has attached garage: Yes
- Has uncovered spaces: Yes
- Details: Contact manager
Features
- Exterior features: Lighting
- Pool features: Contact manager
Lot
- Features: Front Yard, Landscaped, Level
Details
- Additional structures: Garage(s)
- Parcel number: 6984114033000
Construction
Type & style
- Home type: SingleFamily
- Architectural style: Ranch Rambler
- Property subtype: SingleFamily
Condition
- Year built: 1996
Utilities & green energy
- Utilities for property: Garbage
Community & HOA
Community
- Features: Sidewalks
HOA
- Amenities included: Parking
Location
- Region: Warrenton
Financial & listing details
- Lease term: Contact For Details
Nearby apartments for rent


Price history
| Date | Event | Price |
|---|---|---|
| 7/16/2026 | Listed for rent | $3,500+59.1%$2/sqft |
Source: Bright MLS #VAFQ2023076 Report a problem | ||
| 5/31/2019 | Listing removed | $2,200$1/sqft |
Source: Long & Foster Real Estate, Inc. #VAFQ160096 Report a problem | ||
| 5/15/2019 | Listed for rent | $2,200$1/sqft |
Source: Long & Foster Real Estate, Inc. #VAFQ160096 Report a problem | ||
| 3/11/1996 | Sold | $60,000$30/sqft |
Source: Agent Provided Report a problem | ||
Neighborhood: 20186
Nearby schools
GreatSchools rating
- 5/10James G. Brumfield Elementary SchoolGrades: PK-5Distance: 0.7 mi
- 7/10W.C. Taylor Middle SchoolGrades: 6-8Distance: 0.7 mi
- 7/10Fauquier High SchoolGrades: 9-12Distance: 1.2 mi