Skip main navigation
Off market
  • $491,100

    41 Midwood Ct, Hamden, CT 06518

    3beds
    3,920sqft
    SingleFamily
    Built in 1977
    1.01 Acres Lot
    $491,100 Zestimate®
    $125/sqft
    $4,670 Estimated rent

    Home value

    $491,100

    $457,000 - $530,000

    $4,670/mo

    Zestimate® history
    Loading
    Loading...

    Owner options

    List your home for rent

    $4,670/mo

    Rent Zestimate®

    Find your next renter with Zillow Rental Manager. Plus, with online applications, you can quickly screen prospective tenants – for free.

    Learn more

    $4,670/mo

    Rent Zestimate®

    Refinance and save

    $3,503/mo

    Est. payment

    Refinancing to a lower rate could help reduce your monthly payments and save thousands over the life of the loan.

    See today's rates

    $3,503/mo

    Est. payment

    Explore your selling options

    Work with a Zillow partner agent

    Leverage their expertise and Zillow's premium Showcase listings to get your home seen by more buyers.

    Get started

    List with your own agent

    Get your home in front of millions of buyers by listing it on Zillow.

    Learn how to do it

    Sell it yourself

    Take full control of how buyers see your home on Zillow by listing For Sale by Owner (FSBO).

    List your home

    What's special

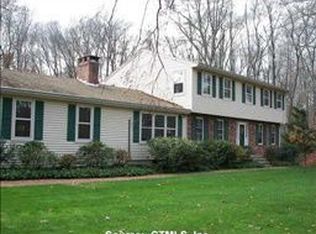
    This home is GORGEOUS!! Architecturally designed for one floor living, this home has on trend style! Perfect for entertaining, gathering, and comfortable living, this home boosts hardwood throughout main level, vaulted ceiling in the living room, and accent molding throughout. The living room, with an accent fireplace flows into the formal dining room, which leads to a fabulous kitchen! This kitchen has been recently remodeled, granite and stainless. ! An abundance of work space, island, pantry with a bounty of storage space complete this area. The home boosts a large master, with full bath and closet. 2 additional large bedrooms, a second full bath, and an over sized garage compete the main living area. Fabulous windows give this living space a sun filled unique style. Marching downstairs you will find more wow factor!! Designed with entertainment in mind, this lower level adds 1000 more square feet of living area! A family room, office, full bath, walk out access, laundry area, utility room, and tons of storage complete this level. Let's talk storage. Plenty of it! Outside you will find landscaped grounds, a lovely private rear yard, deck, and an over sized shed. Newer roof, New siding, newer windows, recently remodeled baths and kitchen, freshly painted and new ductless heating/ac units. This sun drenched, meticulously maintained home offers easy living. Book your appointment to view it today!

    This property is off market, which means it's not currently listed for sale or rent on Zillow. This may be different from what's available on other websites or public sources.

    Facts & features

    Interior

    Bedrooms & bathrooms
    • Bedrooms: 3
    • Bathrooms: 3
    • Full bathrooms: 3
    Heating
    • Baseboard, Wall, Oil
    Cooling
    • Other
    Appliances
    • Included: Dishwasher, Dryer, Microwave, Range / Oven, Refrigerator, Washer
    Features
    • Cable - Available, Open Floor Plan, Auto Garage Door Opener
    • Flooring: Tile, Hardwood
    • Basement: Partially finished
    • Has fireplace: Yes
    Interior area
    • Total interior livable area: 3,920 sqft

    Property

    Parking
    • Total spaces: 2
    • Parking features: Garage - Attached
    Features
    • Exterior features: Other
    Lot
    • Size: 1.01 Acres
    Details
    • Parcel number: HAMDM3326B081L000000

    Construction

    Type & style
    • Home type: SingleFamily
    Materials
    • Roof: Asphalt
    Condition
    • Year built: 1977

    Utilities & green energy

    • Water: Public Water Connected

    Community & neighborhood

    Location
    • Region: Hamden

    Other

    Other facts
    • Appliances Included: Dishwasher, Dryer, Oven/Range, Washer, Refrigerator, Microwave
    • Attic Description: Pull-Down Stairs
    • Attic YN: 1
    • Basement Description: Partially Finished, Storage, Concrete Floor, Heated, Liveable Space, Full With Walk-Out
    • Direct Waterfront YN: 0
    • Fuel Tank Location: In Basement
    • Energy Features: Thermopane Windows, Storm Doors
    • Fireplaces Total: 1
    • Home Warranty Offered YN: 0
    • Heat Fuel Type: Oil
    • Heat Type: Baseboard
    • Hot Water Description: Domestic
    • Nearby Amenities: Library, Park, Public Transportation, Shopping/Mall, Playground/Tot Lot, Golf Course
    • Interior Features: Cable - Available, Open Floor Plan, Auto Garage Door Opener
    • Lot Description: Level Lot, Lightly Wooded, Fence - Partial
    • Exterior Features: Deck, Gutters, Sidewalk, Shed
    • Property Type: Single Family For Sale
    • Driveway Type: Asphalt, Private
    • Sewage System: Septic
    • Swimming Pool YN: 0
    • Flood Zone YN: 0
    • Room Count: 9
    • Water Source: Public Water Connected
    • Style: Ranch
    • In Law Apartment YNP: Possible
    • Exterior Siding: Aluminum
    • Radon Mitigation Air YNU: Yes
    • Construction Description: Frame
    • Assessed Value: 189210
    • Foundation Type: Concrete
    • Waterfront Description: Not Applicable
    • Roof Information: Asphalt Shingle
    • Property Tax: 8564
    • Laundry Room Info: Lower Level

    Price history

    DateEventPrice
    7/2/2020Sold$296,000+2.1%$76/sqft
    Source: Smart MLS #170297040 Report a problem
    5/20/2020Listed for sale$289,900+10.6%$74/sqft
    Source: William Raveis Real Estate #170297040 Report a problem
    5/14/2018Sold$262,000-3%$67/sqft
    Source: Smart MLS #170067512 Report a problem
    4/6/2018Pending sale$270,000$69/sqft
    Source: Coldwell Banker Residential Brokerage - Wethersfield Office #170067512 Report a problem
    4/3/2018Listed for sale$270,000+4.2%$69/sqft
    Source: Coldwell Banker Res Brokerage #170067512 Report a problem
    9/29/2017Sold$259,000-3.9%$66/sqft
    Source: Smart MLS #N10203464 Report a problem
    5/23/2017Price change$269,500-3.6%$69/sqft
    Source: Realty Partners #N10203464 Report a problem
    3/13/2017Listed for sale$279,500+1.3%$71/sqft
    Source: Realty Partners #N10203464 Report a problem
    1/31/2017Listing removed$275,900$70/sqft
    Source: Realty Partners #N10159308 Report a problem
    12/24/2016Price change$275,900-1.4%$70/sqft
    Source: Realty Partners #N10159308 Report a problem
    8/10/2016Price change$279,900-1.8%$71/sqft
    Source: Realty Partners #N10159308 Report a problem
    5/25/2016Price change$284,900-1.7%$73/sqft
    Source: Realty Partners #N10119200 Report a problem
    4/25/2016Price change$289,900-1.7%$74/sqft
    Source: Realty Partners #N10119200 Report a problem
    3/26/2016Listed for sale$294,900+1.7%$75/sqft
    Source: Realty Partners #N10119200 Report a problem
    1/2/2016Listing removed$289,900$74/sqft
    Source: Realty Partners #N10060492 Report a problem
    7/3/2015Price change$289,900-3.2%$74/sqft
    Source: Realty Partners #N10060492 Report a problem
    5/20/2015Price change$299,500-1.8%$76/sqft
    Source: Realty Partners #N10032562 Report a problem
    4/3/2015Listed for sale$305,000+7.4%$78/sqft
    Source: Realty Partners #N10032562 Report a problem
    9/6/2012Sold$284,000-0.4%$72/sqft
    Source: Agent Provided Report a problem
    4/10/2012Listed for sale$285,000-3.9%$73/sqft
    Source: Press & Cuozzo Inc #N324635 Report a problem
    1/3/2012Listing removed$296,500$76/sqft
    Source: Weichert Realtors #N313258 Report a problem
    9/14/2011Price change$296,500-2.8%$76/sqft
    Source: Weichert Realtors #N313258 Report a problem
    7/8/2011Price change$305,000-3.1%$78/sqft
    Source: Weichert Realtors #N313258 Report a problem
    6/4/2011Price change$314,900-4.5%$80/sqft
    Source: Weichert Realtors #N313258 Report a problem
    4/15/2011Listed for sale$329,900+57.1%$84/sqft
    Source: Weichert Realtors #N313258 Report a problem
    1/30/2001Sold$210,000$54/sqft
    Source: Public Record Report a problem

    Public tax history

    YearProperty taxesTax assessment
    2025$12,994 +23.6%$250,460 +32.5%
    2024$10,514 -1.4%$189,070
    2023$10,660 +1.6%$189,070
    2022$10,490 +5.8%$189,070
    2021$9,915 +0%$189,070 -0.1%
    2020$9,915 +7.2%$189,210
    2019$9,245 +1.9%$189,210
    2018$9,075 +6%$189,210
    2017$8,564 -0.2%$189,210
    2016$8,583 -1.9%$189,210 -11.6%
    2015$8,751 +2.4%$214,130
    2014$8,550 +2.5%$214,130
    2013$8,338 +4.8%$214,130
    2012$7,953 +6.8%$214,130
    2011$7,445 +5.5%$214,130 -10.7%
    2010$7,058 +0%$239,890
    2009$7,055 0%$239,890
    2008$7,058 +1.1%$239,890
    2007$6,981 +4.1%$239,890
    2006$6,705 +3.7%$239,890 +60.4%
    2005$6,465 +15%$149,520
    2003$5,623 +9.1%$149,520
    2001$5,152 $149,520

    Find assessor info on the county website

    Neighborhood: 06518

    Nearby schools

    GreatSchools rating
    Schools provided by the listing agent
    • Elementary: West Woods
    • Middle: Hamden
    • High: Hamden

    Source: The MLS. This data may not be complete. We recommend contacting the local school district to confirm school assignments for this home.

    Get pre-qualified for a loan
    At Zillow Home Loans, we can pre-qualify you in as little as 5 minutes with no impact to your credit score.

    An equal housing lender. NMLS #10287.

    Sell for more on Zillow
    Get a Zillow Showcase℠ listing at no additional cost and you could sell for .
    $491,100
    2% more
    +$9,822
    With Zillow Showcase(estimated)
    $500,922