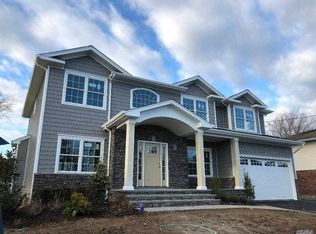
Picturesque Colonial in the heart of Plainview, a stunning five-bedroom, three 1/2 -bathroom residence that combines elegance and comfort. This exquisite home offers a perfect blend of modern amenities and timeless memories. As you approach, you are greeted by a beautifully sun kissed drenched landscaped front yard and a grand entrance that sets the tone for sophistication within. Step inside to wood floors throughout and discover a spacious and inviting foyer, leading to an open concept living area with lots of natural light. The living room, with its high ceilings and large windows, provides a perfect space for both relaxation and entertainment. The gourmet kitchen is a chef's delight featuring top of the line stainless steel appliances, custom cabinetry, and a large center island with seating. Adjacent to the kitchen, the elegant dining area offers an ideal spot for meals and gatherings. The primary boasts a generous layout, 2 walk in closets, and a luxurious en-suite bathroom with a soaking tub, double vanity, and a separate glass enclosed shower. Four additional spacious bedrooms provide ample space for guests, each designed with comfort and style in mind. The homes' 3 1/2 well-appointed bathrooms feature contemporary fixtures and finishes, ensuring convenience and elegance. Along with a full finished walk out basement. Outside, the backyard oasis awaits with a beautifully manicured lawn, along with and outdoor kitchen and bar. Plenty of space for outdoor activities and relaxation! The two-car attached garage and ample storage throughout the home provides practical solutions for everyday living. Located in the Plainview community, the home offers easy access to highways, parks, shopping, and dining. With its impeccable design, luxurious features and prime location, this five-bedroom, three 1/2-bathroom home is a rare find! Welcome Home! Diamond ++, Additional information: Appearance:Diamond ++,Interior Features:Lr/Dr,Separate Hotwater Heater:Y
Sold for $1,670,000
$1,670,000
41 Midwood Drive, Plainview, NY 11803
5beds
--sqft
Single Family Residence, Residential
Built in 2008
0.26 Acres Lot
$1,834,700 Zestimate®
$--/sqft
$7,616 Estimated rent
Home value
$1,834,700
$1.74M - $1.93M
$7,616/mo
Zestimate® history
Owner options
List your home for rent
$7,616/mo
Rent Zestimate®
Find your next renter with Zillow Rental Manager. Plus, with online applications, you can quickly screen prospective tenants – for free.
$7,616/mo
Rent Zestimate®
Refinance and save
$9,176/mo
Est. payment
Refinancing to a lower rate could help reduce your monthly payments and save thousands over the life of the loan.
$9,176/mo
Est. payment
Explore your selling options
Work with a Zillow partner agent
Leverage their expertise and Zillow's premium Showcase listings to get your home seen by more buyers.
Get startedList with your own agent
Get your home in front of millions of buyers by listing it on Zillow.
Learn how to do itSell it yourself
Take full control of how buyers see your home on Zillow by listing For Sale by Owner (FSBO).
List your homeWhat's special
Zillow last checked:
Listing updated:
Listed by:
Jennifer Keenan 631-459-6100,
Signature Premier Properties 631-360-2800,
Jennifer Vallone 631-360-2800,
Signature Premier Properties
Bought with:
Linda T. LaFleur, 10401302264
Goldilocks Real Estate
Source: OneKey® MLS as distributed by MLS GRID,MLS#: L3555220
Facts & features
Interior
Bedrooms & bathrooms
- Bedrooms: 5
- Bathrooms: 4
- Full bathrooms: 3
- 1/2 bathrooms: 1
Other
- Description: Foyer, Living Room, Dining Room, Kitchen, Family Room, Bathroom, Pantry & Access To Garage
- Level: First
Other
- Description: 5 Bedrooms, Bathroom & Laundry Room
- Level: Second
Other
- Description: Attic - Pull Down Stairs
Heating
- Forced Air
Cooling
- Attic Fan, Central Air, Ductwork
Appliances
- Included: Dishwasher, Dryer, Humidifier, Microwave, Refrigerator, Washer
Features
- Cathedral Ceiling(s), Ceiling Fan(s), Chandelier, Eat-in Kitchen, Entrance Foyer, Formal Dining, Granite Counters, Primary Bathroom, Pantry, Smart Thermostat
- Flooring: Hardwood
- Windows: Blinds, Insulated Windows, Screens
- Basement: Walk-Out Access,Finished
- Attic: Full,Pull Stairs,Unfinished,Walkup
- Has fireplace: Yes
Property
Parking
- Parking features: Attached, Garage Door Opener, Private
Features
- Levels: Three Or More
- Patio & porch: Patio, Porch
- Exterior features: Gas Grill, Mailbox, Private Entrance
- Fencing: Fenced
Lot
- Size: 0.26 Acres
- Dimensions: 90 x 125
- Features: Level, Near School, Near Shops, Sprinklers In Front, Sprinklers In Rear
Details
- Parcel number: 2489120790000260
Construction
Type & style
- Home type: SingleFamily
- Architectural style: Colonial
- Property subtype: Single Family Residence, Residential
Materials
- Clapboard, Stone, Vinyl Siding
Condition
- Year built: 2008
Utilities & green energy
- Water: Public
- Utilities for property: Cable Available
Community & HOA
Community
- Security: Security System
HOA
- Has HOA: No
Location
- Region: Plainview
Financial & listing details
- Tax assessed value: $984,000
- Annual tax amount: $26,602
- Date on market: 6/5/2024
- Listing agreement: Exclusive Right To Lease
- Exclusions: Chandelier(s), Garage Remote
Price history
| Date | Event | Price |
|---|---|---|
| 8/13/2024 | Sold | $1,670,000+4.4% |
Source:  OneKey® MLS as distributed by MLS GRID #L3555220 Report a problem OneKey® MLS as distributed by MLS GRID #L3555220 Report a problem | ||
| 6/21/2024 | Pending sale | $1,599,999 |
Source: OneKey® MLS as distributed by MLS GRID #3555220 Report a problem | ||
| 6/3/2024 | Listed for sale | $1,599,999+73% |
Source: OneKey® MLS as distributed by MLS GRID #3555220 Report a problem | ||
| 8/6/2009 | Sold | $925,000-7.4% |
Source: Public Record Report a problem | ||
| 5/2/2009 | Price change | $999,000+5.3% |
Source: Woodbury Office (516) 364-HOME (4663) #2148077 Report a problem | ||
| 4/25/2009 | Price change | $949,000-5% |
Source: Woodbury Office (516) 364-HOME (4663) #2148077 Report a problem | ||
| 4/4/2009 | Price change | $999,000+5.3% |
Source: Woodbury Office (516) 364-HOME (4663) #2148077 Report a problem | ||
| 3/28/2009 | Price change | $949,000-5% |
Source: Woodbury Office (516) 364-HOME (4663) #2148077 Report a problem | ||
| 2/5/2009 | Price change | $999,000+2% |
Source: Woodbury Office (516) 364-HOME (4663) #2148077 Report a problem | ||
| 8/16/2008 | Listed for sale | $979,000+118.8% |
Source: Woodbury Office (516) 364-HOME (4663) #2148077 Report a problem | ||
| 8/4/2008 | Sold | $447,500 |
Source: Public Record Report a problem | ||
Public tax history
| Year | Property taxes | Tax assessment |
|---|---|---|
| 2024 | -- | $984 +4.5% |
| 2023 | -- | $942 -6.5% |
| 2022 | -- | $1,008 |
| 2021 | $24,624 +2.3% | -- |
| 2020 | $24,061 +13.3% | $1,339 |
| 2019 | $21,236 | $1,339 |
| 2018 | $21,236 +4.6% | $1,339 |
| 2017 | $20,296 +0.4% | $1,339 -5.6% |
| 2016 | $20,212 +200.8% | $1,418 -5.3% |
| 2015 | $6,719 +0.2% | $1,497 -8.7% |
| 2013 | $6,704 -5.6% | $1,640 -12.5% |
| 2012 | $7,103 -50% | $1,874 |
| 2011 | $14,218 +7.3% | $1,874 +0.6% |
| 2010 | $13,249 | $1,862 +44.1% |
| 2009 | -- | $1,292 +6% |
| 2008 | -- | $1,219 |
| 2006 | -- | $1,219 -39.7% |
| 2005 | -- | $2,023 -40% |
| 2004 | -- | $3,371 |
| 2003 | -- | $3,371 -47.5% |
| 2002 | -- | $6,420 |
| 2001 | -- | $6,420 |
| 2000 | -- | $6,420 |
Find assessor info on the county website
Neighborhood: North Plainview
Nearby homes
- $1,106,8003 bd3 ba2.2k sqft37 Midwood Dr, Plainview, NY 11803Off Market
- $1,304,800-- bd3 ba3k sqft45 Midwood Dr, Plainview, NY 11803Off Market
- $1,752,5006 bd5 ba1.3k sqft31 Pine St, Plainview, NY 11803Off Market
- $938,5003 bd1 ba1.5k sqft35 Pine St, Plainview, NY 11803Off Market

- $893,600-- bd1 ba1.4k sqft27 Pine St, Plainview, NY 11803Off Market
- $1,475,3004 bd3 ba2.6k sqft33 Midwood Dr, Plainview, NY 11803Off Market
- $938,900-- bd2 ba1.8k sqft40 Midwood Dr, Plainview, NY 11803Off Market
- $1,074,100-- bd2 ba1.7k sqft36 Midwood Dr, Plainview, NY 11803Off Market
Nearby schools
GreatSchools rating
- 10/10Judy Jacobs Parkway Elementary SchoolGrades: K-4Distance: 0.7 mi
- 8/10H B Mattlin Middle SchoolGrades: 5-8Distance: 1 mi
- 9/10Plainview Old Bethpage JFK High SchoolGrades: 9-12Distance: 1.2 mi
Schools provided by the listing agent
- Elementary: Stratford Road School
- Middle: Plainview-Old Bethpage Middle Sch
- High: Plainview-Old Bethpage/Jfk Hs
Source: OneKey® MLS as distributed by MLS GRID. This data may not be complete. We recommend contacting the local school district to confirm school assignments for this home.
Get a cash offer in 3 minutes
Find out how much your home could sell for in as little as 3 minutes with a no-obligation cash offer.
Estimated market value
$1,834,700
Get a cash offer in 3 minutes
Find out how much your home could sell for in as little as 3 minutes with a no-obligation cash offer.
Estimated market value
$1,834,700
- New York
- Nassau County
- Plainview
- 11803
- North Plainview
- 41 Midwood Drive
Nearby cities
Nearby neighborhoods
Nearby zip codes
Other Plainview Topics
